Restore

Kominka renovation in Toyama / Ishikawa and Hida too

A modern house is demolished after about 50 years.
A timber-framed kominka, once repaired, can house generation after generation.

What we repair: plumbing, roof and underfloor. What we keep: the posts and beams, joined without metal hardware. In a Toyama azumadachi farmhouse or a Kanazawa townhouse, the damage is usually only on the outside; the structure itself is almost always sound. Before choosing any fixtures, that is what we look at first.

  • A Toyama kominka can last for generations if you repair the plumbing, roof and underfloor and keep the posts and beams.
  • Repairing only the damaged parts starts from several hundred thousand yen, and a full renovation of 130–200 ㎡ is about ¥15–30 million.
  • Our four projects in Toyama Prefecture took 2–4 months and cost ¥8–20 million in construction.
  • The money goes on insulation, seismic work, foundation and roof. If you cut these, the cold returns within a few years.
  • The figures are construction costs. They do not include the cost of buying the house, registration, taxes or other expenses.
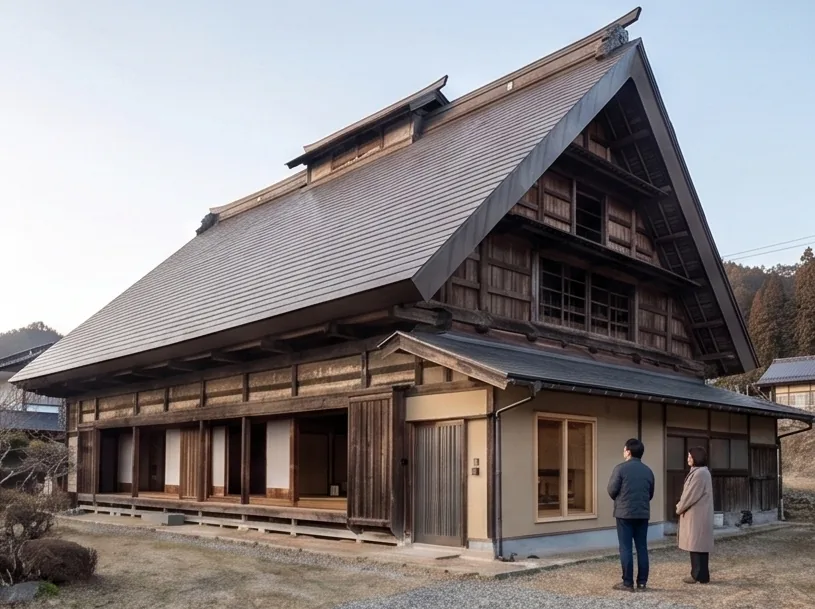
The frame A double-height space with exposed beams and posts (image)
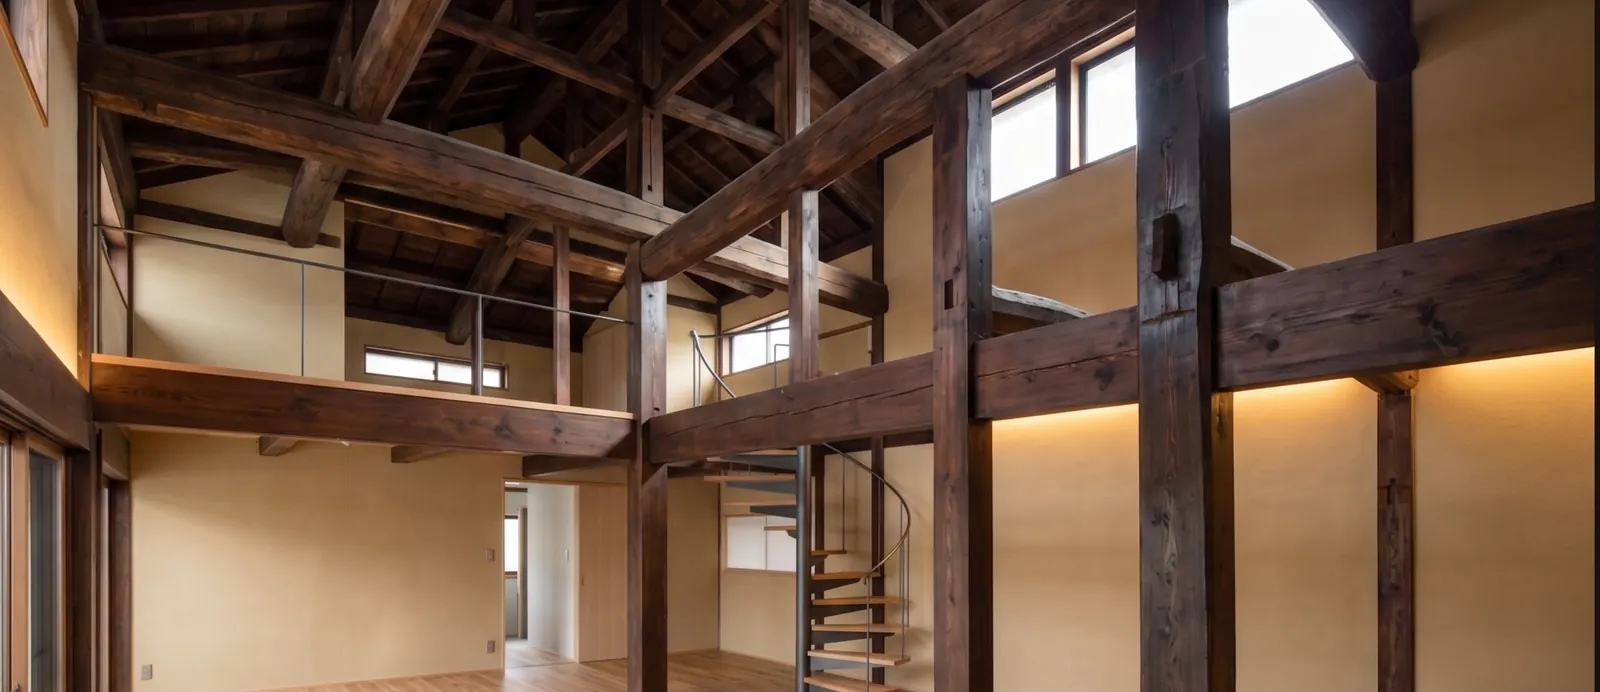
※ Illustrative photo

The money goes where you can't see it.

Insulation, seismic work, foundations and the roof eat more budget than a kitchen or solid-wood floors. A kominka renovation that skimps here is "still cold" within a few years. Here are the ranges up front (fixed after the site survey).

Cost guide by area of workOpen +Close −
  • Spot repairs (a leak, inner windows, one bathroom)from a few hundred thousand yen
  • Insulation (inner windows, underfloor, ceiling / whole house)¥2–5 million
  • Seismic reinforcement (walls, hardware, foundation)¥2.5–7 million
  • Re-roofing (tiles, snow measures)¥2–4.5 million
  • Full plumbing set (bathroom, kitchen, toilet)¥3–6 million
  • Full renovation (130–200 ㎡)¥15–30 million

* All figures are construction costs. Land and building purchase, registration, taxes and other fees are not included.

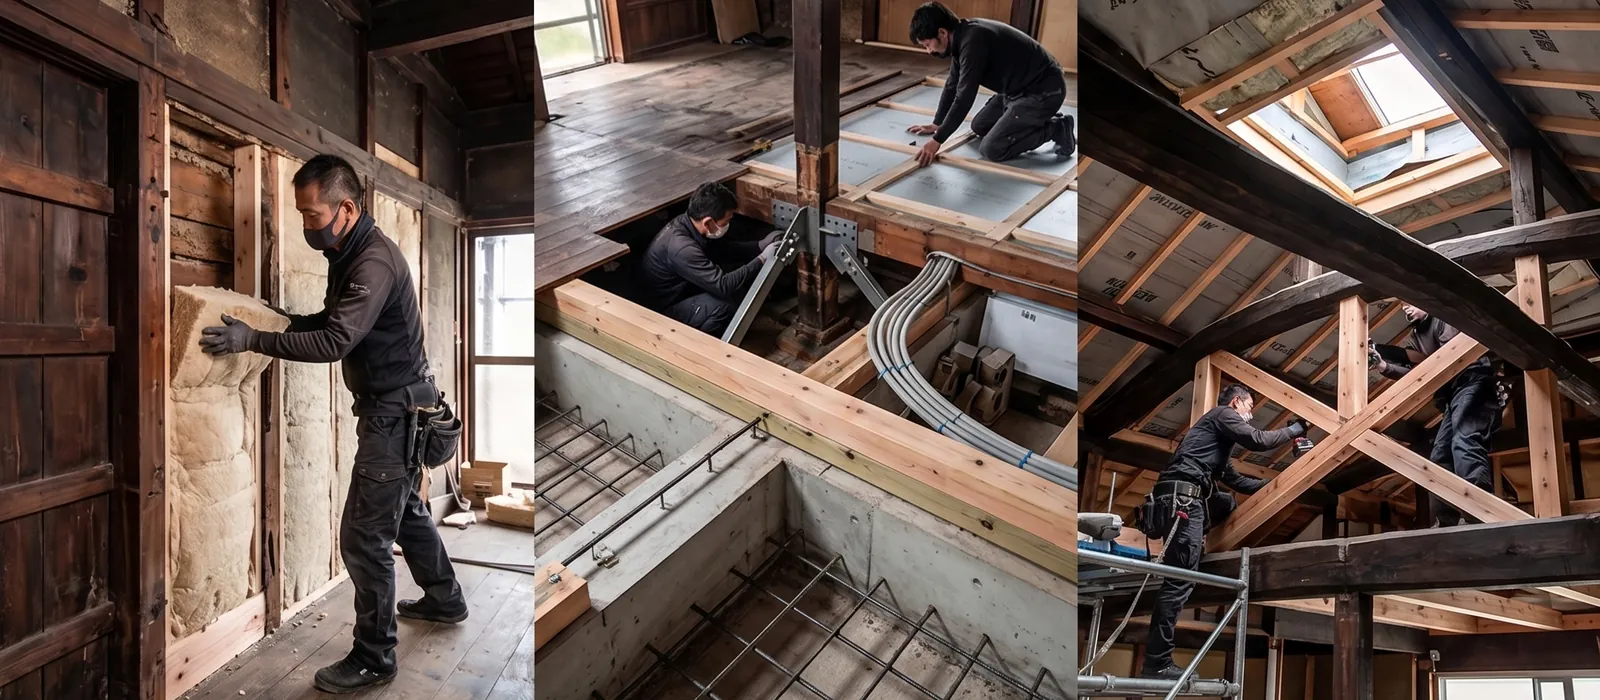
The hidden work Insulation being fitted, underfloor and foundation reinforcement, seismic bracing of the roof frame (image)

※ Illustrative photo

You don't have to do it all at once.

Just the leak, just the cold, just one bathroom. We also do spot repairs on the part that is bothering you. They start from a few hundred thousand yen, so you don't need a large budget. Simply stopping the damage changes how long the house lasts.

  • Fixing leaks. Left alone, the roof framing rots and later work costs more
  • Inner windows. Windows alone make a visible difference to the winter chill
  • Sloping or worn floors. One room is fine
  • One bathroom. Just the bath, or just the toilet
  • Termite treatment and sill repair, before the damage spreads
  • Partial roof repair and snow guards — useful as a first step before re-roofing

If you plan a bigger renovation later, we plan the order with you — some work can go first, some should wait.

* Subsidies for vacant-house renovation and relocation from Toyama, Ishikawa and Gifu prefectures and their municipalities may apply. Conditions and windows differ by prefecture, so we tell you at the site survey whether and when you can apply.

Projects

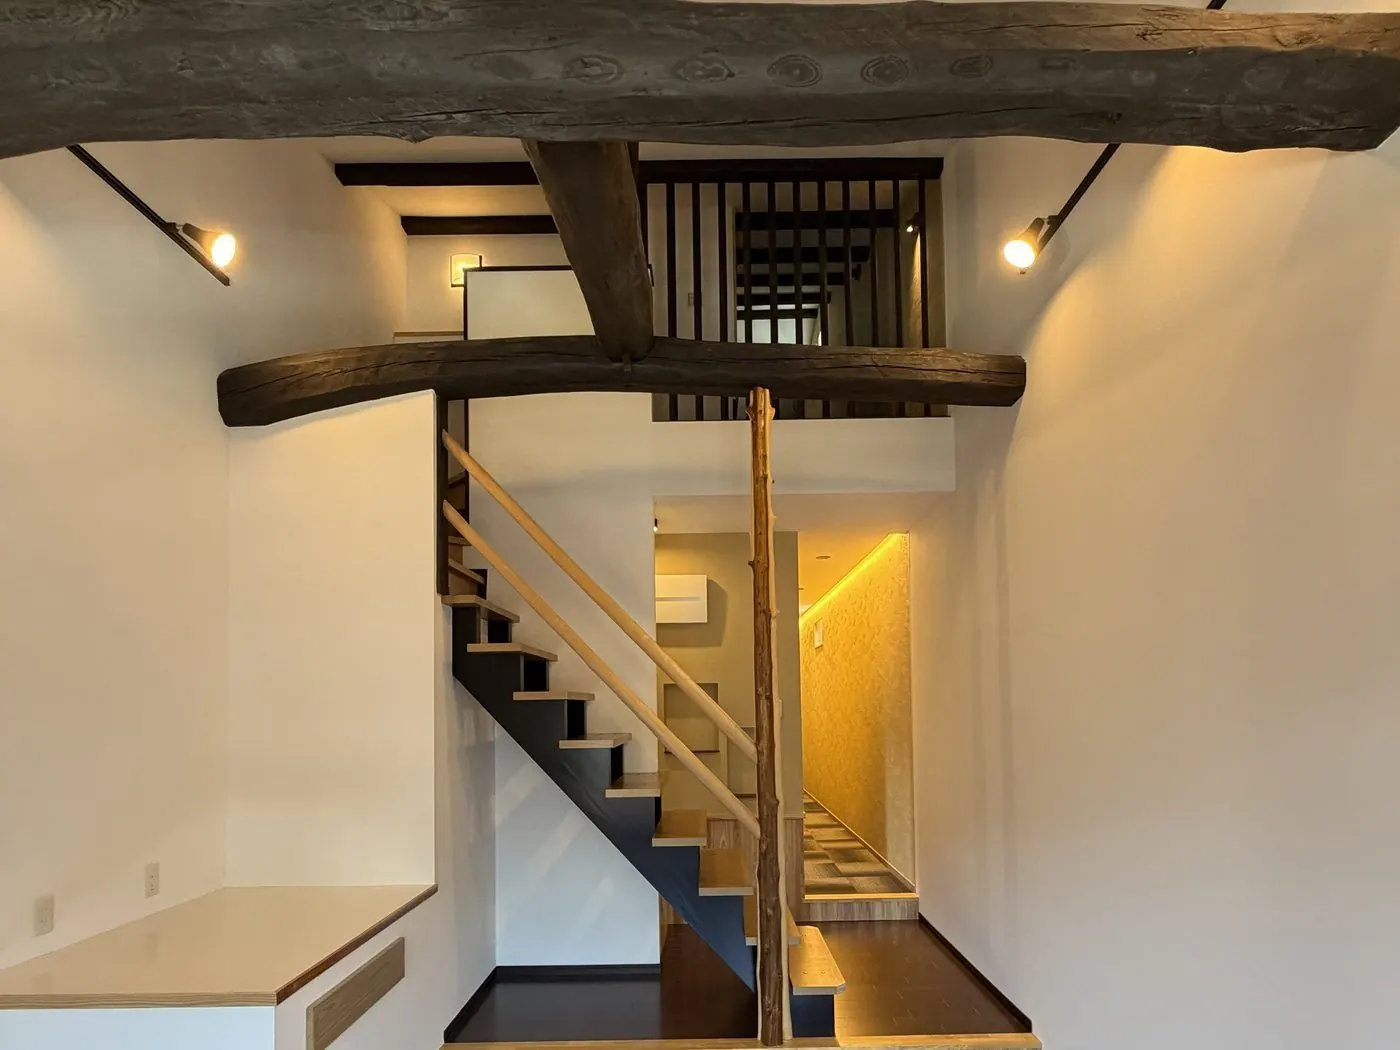
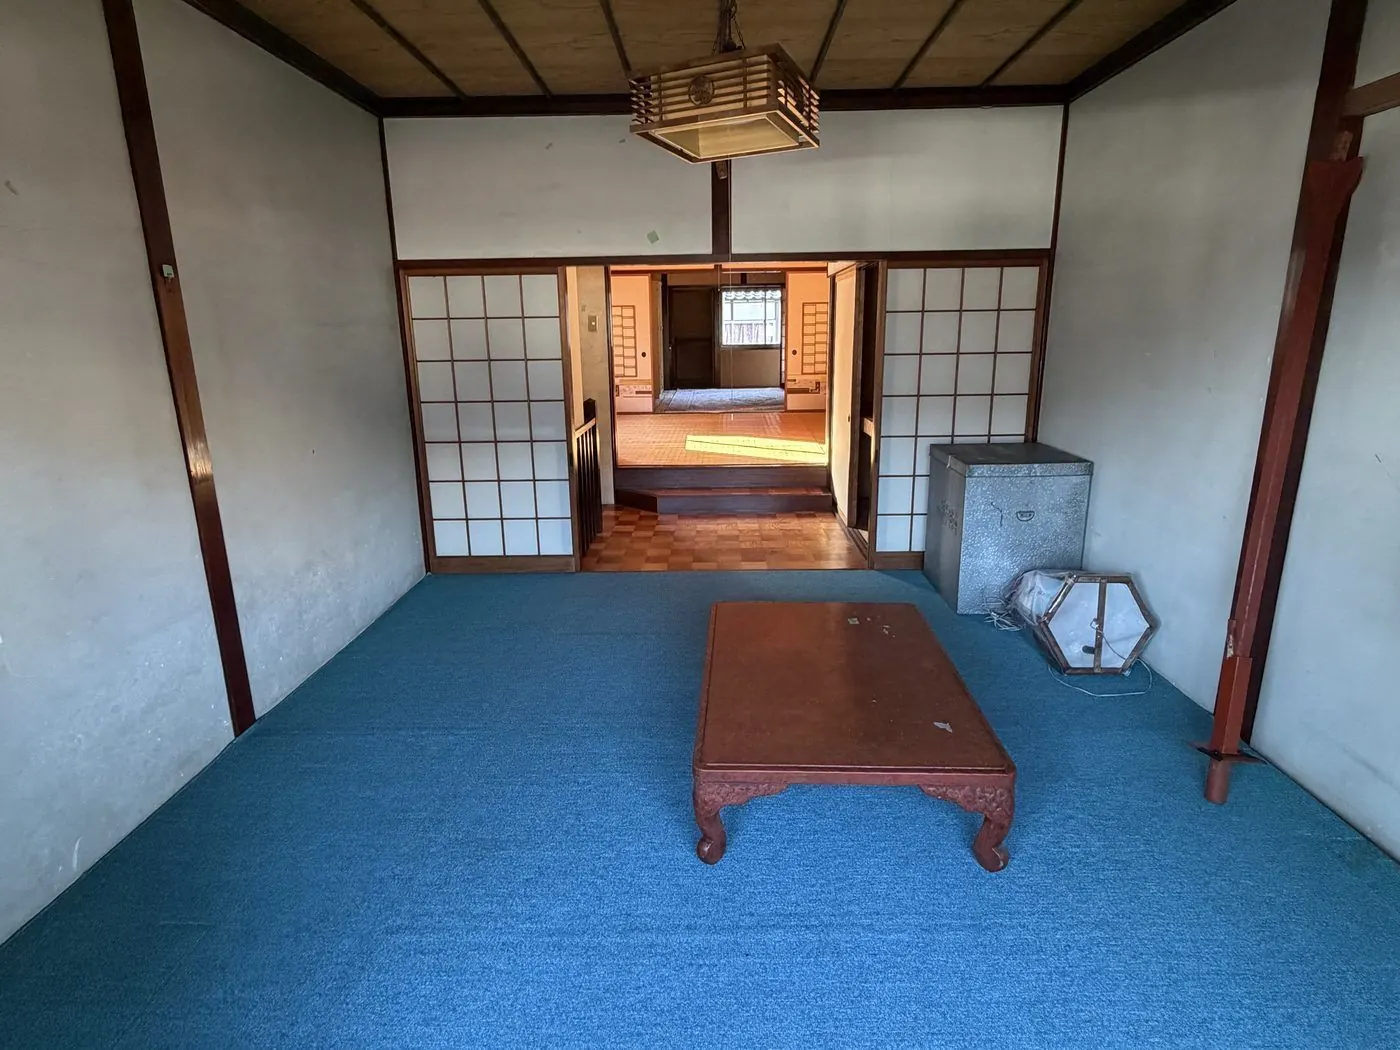
Case 01BEFOREKominka opened as a minpaku guesthouse: the stairwell with exposed beams (after)Kominka turned into a guesthouse: the tatami room before renovation
From tatami room to a stairwell with exposed beamsThe ceiling removed to link the floors, old timber and log posts exposed. Opened as a minpaku
The filing and schedule for the minpaku+−

It opened under the Private Lodging Business Act (the Minpaku Law). The building stays a residence, but may operate only 180 nights a year.

  • Legal basisPrivate Lodging Business Act (Minpaku Law)
  • Nights allowedUp to 180 a year
  • Fire-safety equipment installedExit signs, smoke detectors, extinguishers
  • Construction period4 months
  • Construction cost¥9 million
  • Work doneInsulation; plumbing (two new shower rooms, toilets and washbasins); upstairs floors, walls and ceilings; exterior walls
  • BriefA capsule-hotel-style minpaku

* Floor area and whether the owner lives on site change the equipment needed. The figure is construction only, excluding land, building and fees. We start by checking whether the filing can be approved.

More on this project →
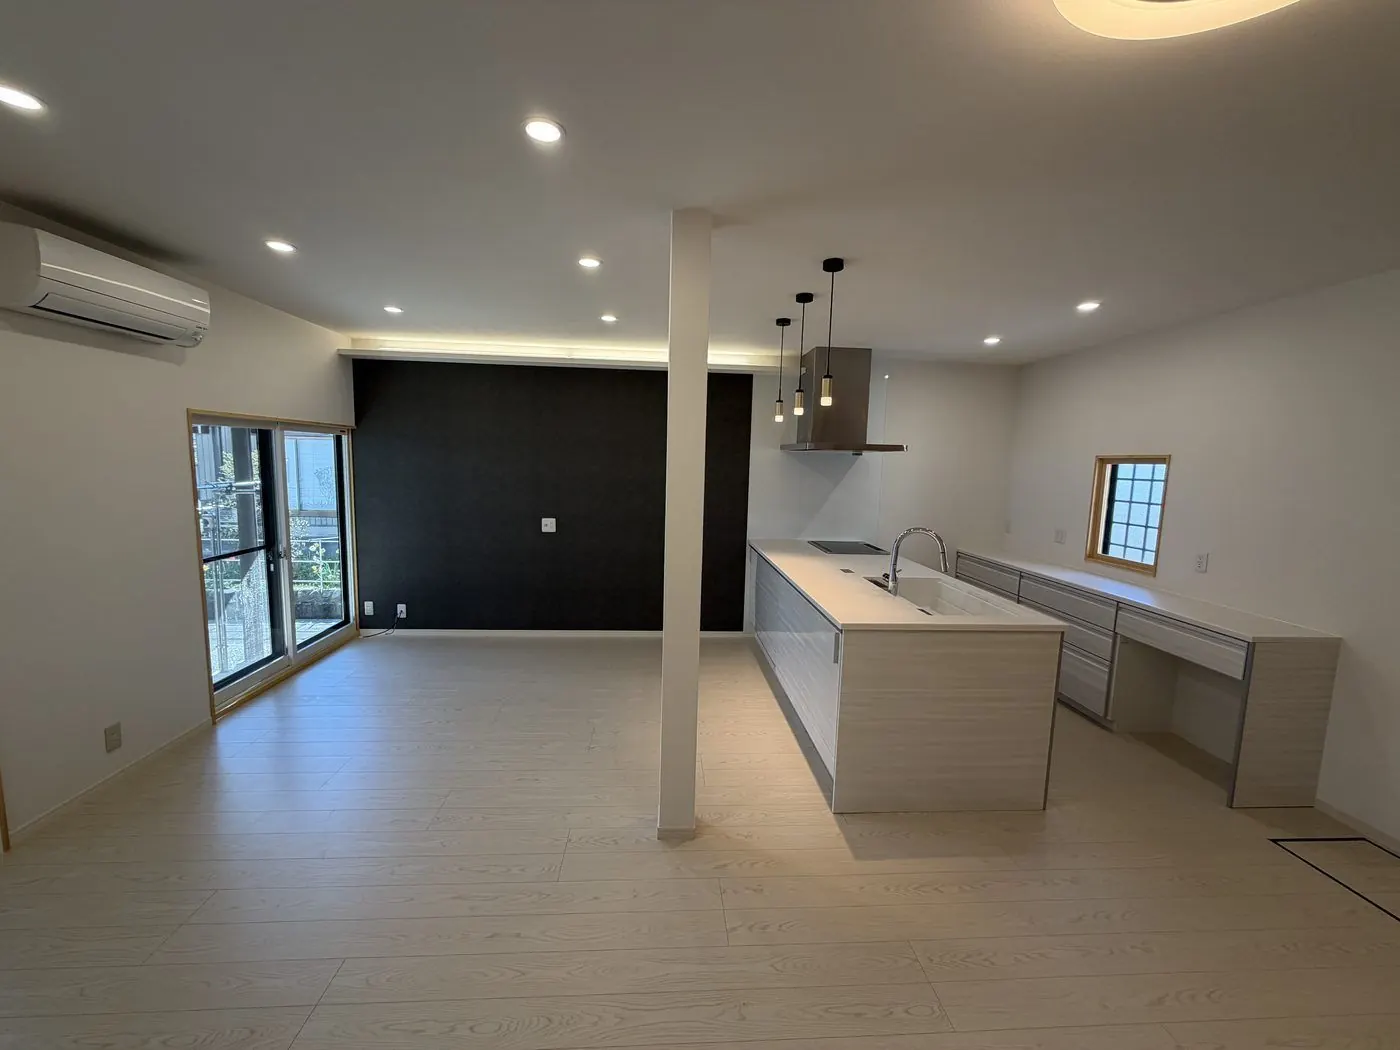
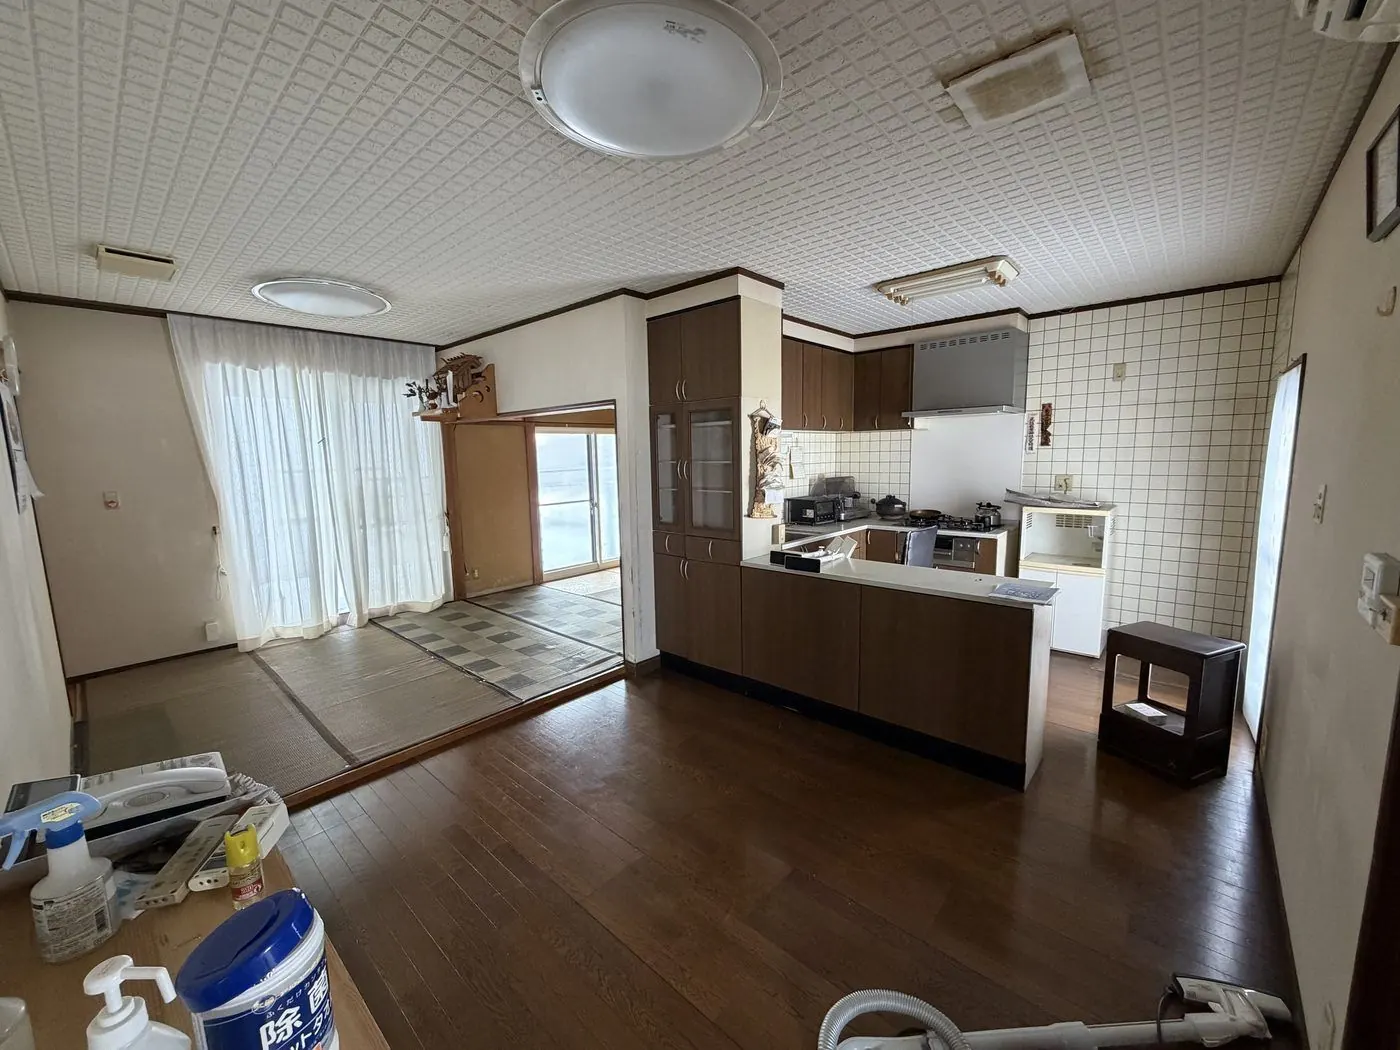
Case 02BEFOREKitchen and tatami room as one open living space (after)Kitchen and tatami room before
Kitchen and tatami room become one open living spacePartitions removed, an island kitchen at the centre
Details+−

What the client wanted was less about the construction cost and more about keeping the monthly utility bills down after moving in. So we insulated the house properly first. That gives you a house where the temperature and humidity stay steady without leaving the air conditioner running.

  • Construction period2 months
  • Construction cost¥9 million
  • Work doneSpray-foam insulation, underfloor heating, two air conditioners. Ground-floor living space and upstairs tatami room
  • BriefStable temperature and humidity without relying on air conditioning all year

* Construction cost only, excluding land, building, registration, taxes and other fees. Figures are from the time of the work and vary with the building's condition and scope.

More on this project →
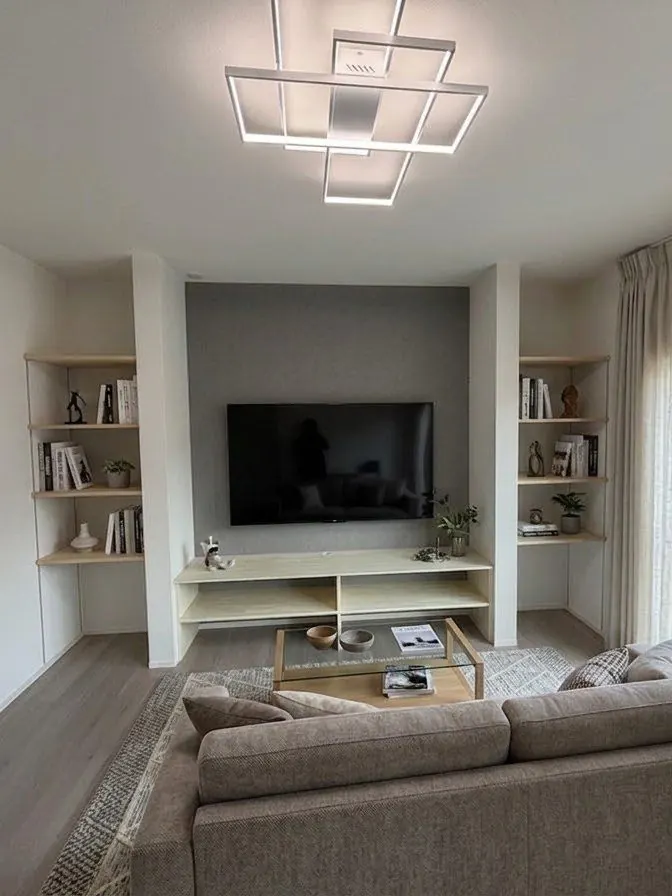
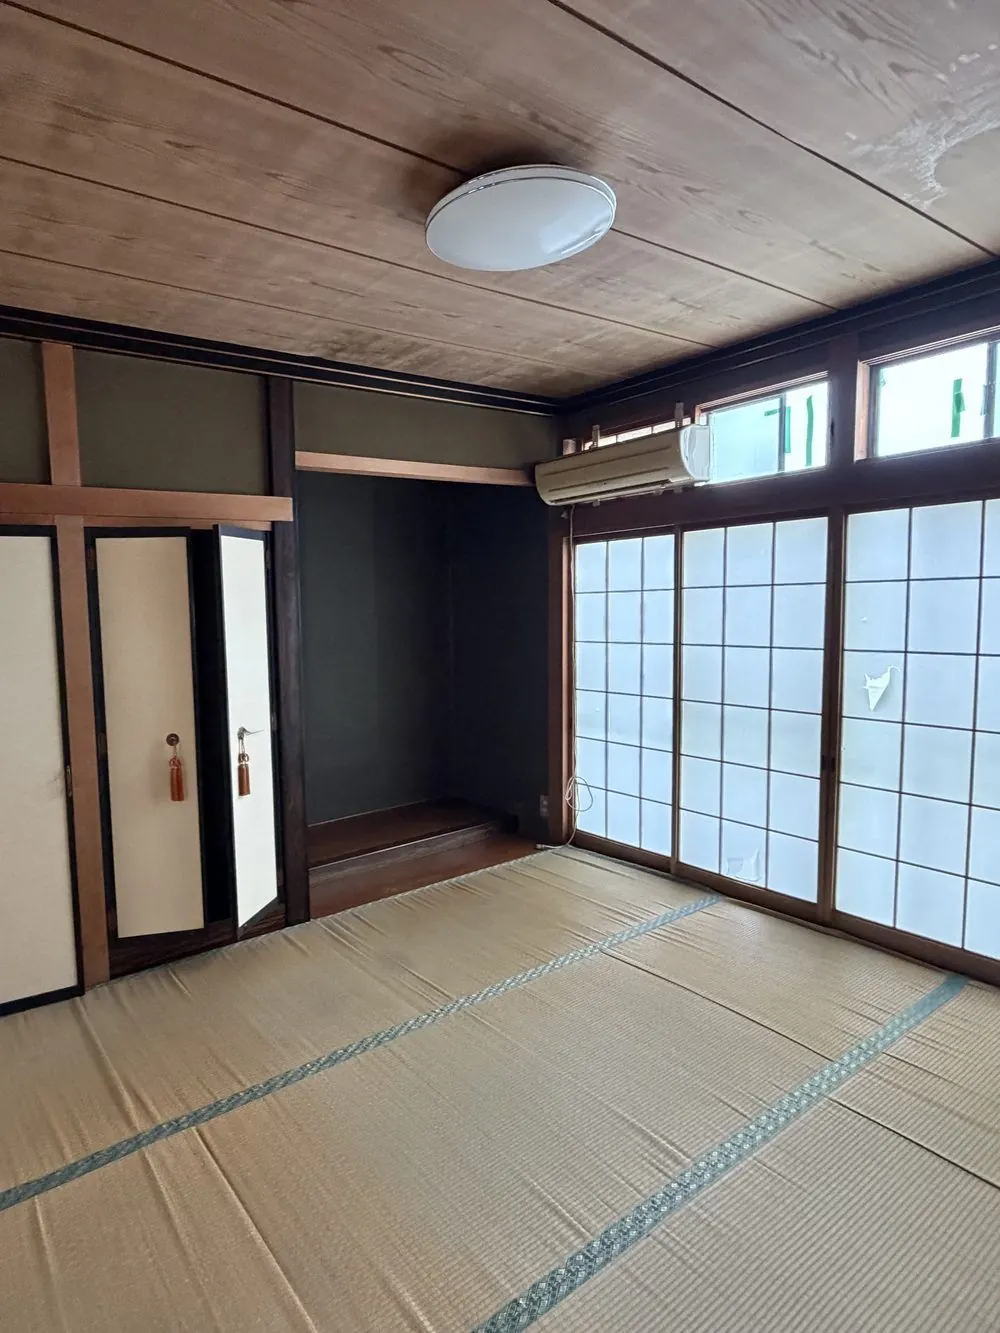
Case 03BEFOREThe tatami room as a Western-style room with a TV unit (after)The tatami room before
Alcove and closet become a TV unitTatami and paper screens removed for a bright Western-style room, with display shelves either side
Details+−
  • Construction period2 months
  • Construction cost¥8 million
  • Work doneInsulation, plumbing (bathroom, toilet, kitchen, washbasin), full renovation of both floors
  • BriefWestern-style rooms for a family of four

* Construction cost only, excluding land, building, registration, taxes and other fees. Figures are from the time of the work and vary with the building's condition and scope.

More on this project →
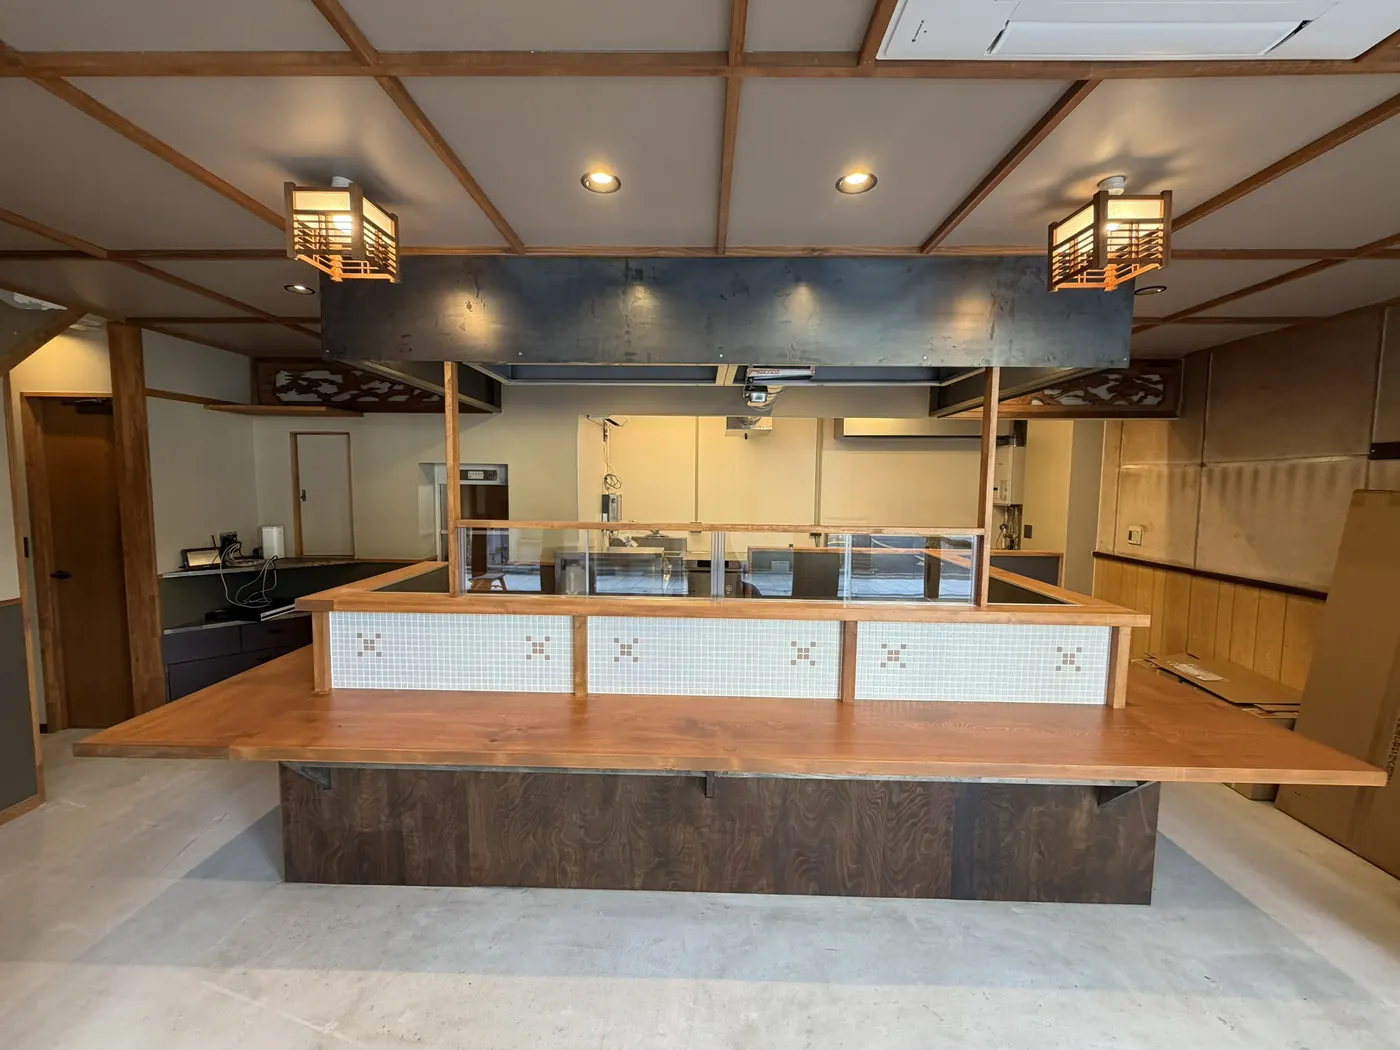
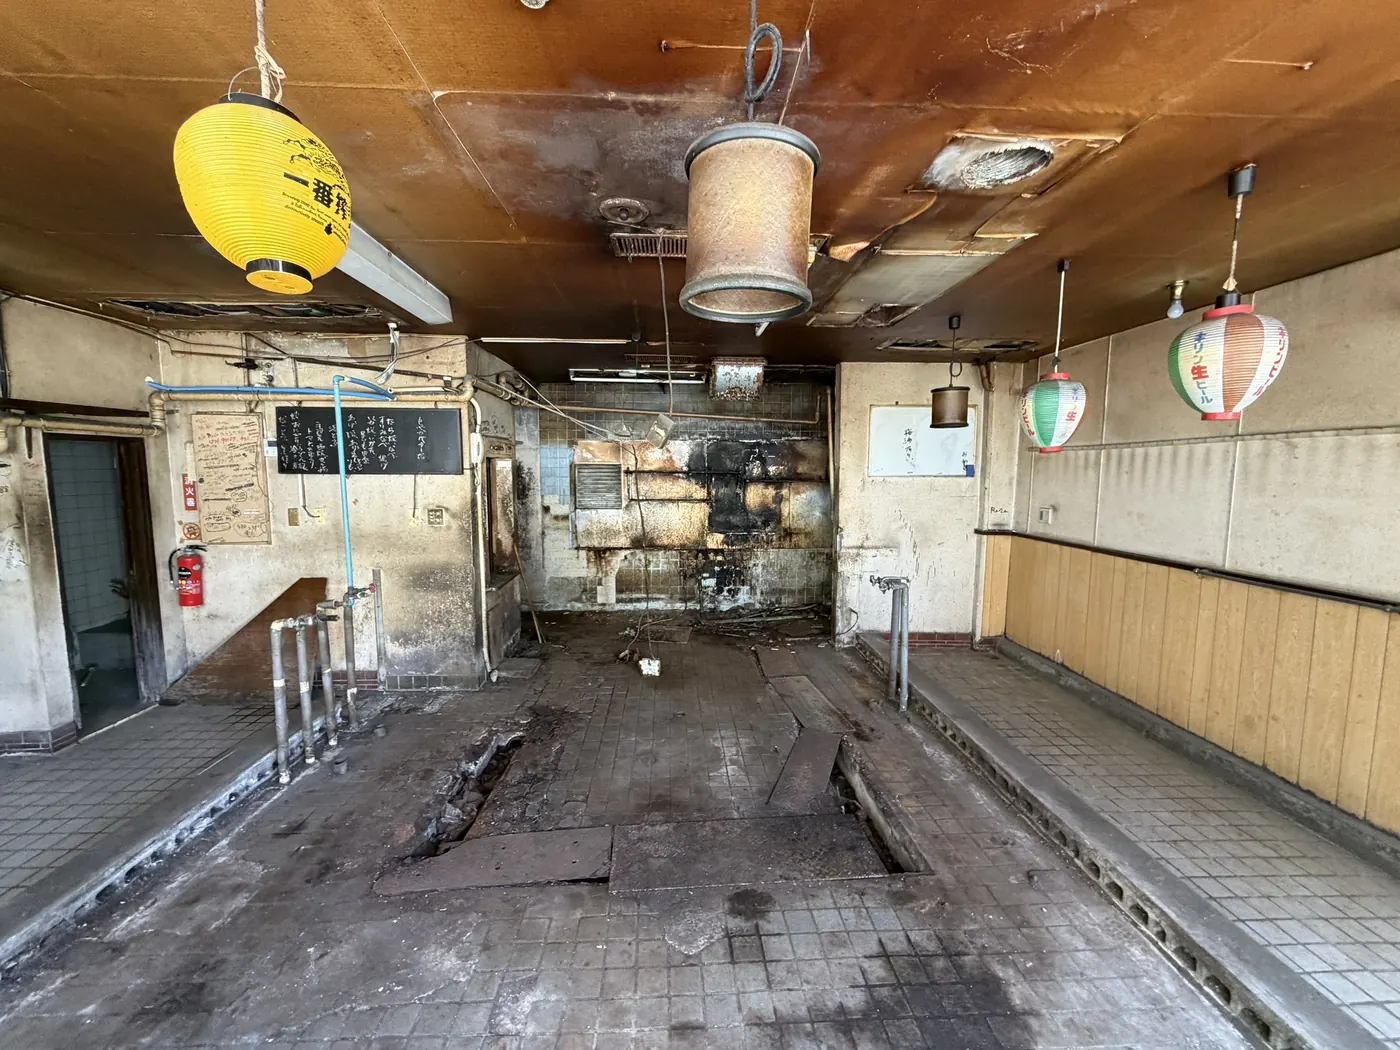
Case 04BEFOREThe yakitori bar rebuilt around a solid cypress counter (after)The disused, worn shop interior (before)
A closed shop becomes a yakitori bar with a cypress counterKeeping the Showa-era feel, a place anyone can walk into
Details+−

The hard part was the charcoal-smoke extraction and air conditioning a yakitori bar needs. We also added a dumbwaiter from the ground-floor kitchen to the upstairs tatami room. The counter, the face of the shop, is solid cypress.

  • Construction period2 months
  • Construction cost¥20 million
  • Work doneExterior, full renovation of both floors, plumbing, air conditioning, electrics, dumbwaiter
  • BriefAn old-fashioned Showa-era feel, keeping as much of the existing lighting and walls as possible

* Construction cost only, excluding land, building, registration, taxes and other fees. Figures are from the time of the work and vary with the building's condition and scope.

More on this project →

← swipe

What clients say

The beam framework kept, now a whole-house guesthouse

Why. I wanted to bring an empty traditional house back to life as a whole-house guesthouse.

Read moreClose

What mattered. An open ceiling showing the beam framework, together with comfortable bathrooms. Having the fire-safety and filing paperwork handled alongside the construction was a great help.

Since then. The weight of the beams and posts has become the guesthouse's character. Thanks to the insulation and underfloor heating we operate through the snow season too.

90-year-old two-storey kominka (minpaku guesthouse)Toyama / Mr Y (40s, guesthouse owner)
The winter chill is gone. The character of the house is unchanged

Why. Before moving in with my parents, I was worried about the winter cold, the steps and earthquakes, so I decided on a full renovation.

Read moreClose

What mattered. Keep the main post and the latticework doors. On top of that, insulation, double-glazed windows, snow measures for the roof and a step-free layout.

Since then. The midwinter chill is gone and the risk of heat shock is lower. My parents say it is "the house we grew up in, only warm".

75-year-old single-storey house (full renovation of the family home)Toyama / Ms M (50s, living with her parents)
A townhouse with an earthen floor and beams became a shop

Why. I changed the use of a townhouse to open a café and shop serving local food and crafts.

Read moreClose

What mattered. An earthen-floor entrance that draws people in from the street, and a layout that works for both the kitchen and the shop. The lattice and old timber were kept as they were.

Since then. Locals and visitors both come. People often ask about the building's history, and that starts conversations.

80-year-old merchant townhouse (café and gallery shop)Toyama / Ms K (30s, café owner)

← swipe

FAQ

Are there subsidies?+−

Toyama, Ishikawa and Gifu prefectures and their municipalities have schemes supporting vacant-house renovation and relocation. The conditions and windows differ by municipality and change every fiscal year. Tell us where and when you plan to live and we check what applies, and help prepare the paperwork.

There are no drawings. Can I still ask?+−

Yes. With old houses, no drawings is the norm. From photos and the location we give a cost range; we measure the house when things move forward. Land registry documents and title deeds are not needed at this stage either.

How much does it cost?+−

It depends on the scope. Partial work such as inner windows or a bathroom starts in the ¥2 million range; a full renovation of a 130–200 ㎡ house runs about ¥15–30 million. These are construction costs and exclude the purchase of land and building. Real figures and schedules are published on each project page.

How long does the work take?+−

The construction itself takes about two to four months. A project centred on insulation and underfloor heating and a full renovation of both floors each took two months; a guesthouse with two new bathroom sets and exterior wall work took four. Add time for design, and for permits where needed.

Can I ask for small repairs only?+−

Yes. Spot repairs — fixing a leak, adding inner windows, replacing one bathroom — start from a few hundred thousand yen. A full renovation is not a precondition. If you plan to do more later, we tell you which jobs should come first.

Can I live in the house during the work?+−

It depends on the scope. If the work can be split — ground floor only, upstairs only — it is sometimes possible. While the bathroom or kitchen is out of use, though, we will ask you to stay elsewhere. We propose what is realistic after seeing the house.

Won't an old house still be cold after renovation?+−

Not if the insulation is done properly. Cut corners there and within a few years it is "still cold" again. In Case 02, insulating first made a house whose temperature and humidity stay stable without running the air conditioning all year. We recommend this approach to anyone who cares more about running costs than the upfront cost.

What about earthquakes?+−

We judge after seeing the house. Hokuriku farmhouses are framed with thick beams and posts, so the structure is usually sound, but the foundations and the amount of bracing wall differ from today's standards. We set out the reinforcement needed and its cost up front — it is hidden work, so it is the item most likely to be added later otherwise.

I want to use it as a shop or guesthouse.+−

We do that. We have opened a kominka as a minpaku guesthouse, and can advise on the Minpaku Law filing and fire-safety requirements. Depending on the use, a change-of-use permit under the Building Standards Act or a health office licence may be needed. We check that before design starts. After opening, we run it for you as our minpaku operation service in Toyama.

Is "restoration" different from "renovation"?+−

Only the name differs; what we do is the same. We keep the posts and beams, joined without metal hardware, and rebuild the insulation, seismic strength and plumbing for today's living. We repair around the frame instead of demolishing and rebuilding. Some call this kominka restoration, others renovation.

Do you take on kominka anywhere in Toyama Prefecture?+−

Yes, we cover all of Toyama Prefecture, and kominka in Ishikawa and northern Gifu (Hida) too. If you do not own a house yet, we help you find one and come along to viewings before you buy, free of charge.

What needs special care when repairing a kominka in Toyama?+−

Snow and cold. The roof carries the weight of snow, so when we re-roof we plan for snow at the same time. Insulation stops the deep winter chill, but cut it and the cold comes back within a few years. Even in Toyama's azumadachi farmhouses, the damage is usually only on the outside and the frame is still sound.

Read more

Which describes you?

The frame is alive

A rough estimate

How much to fix this house?

No drawings needed. From a location and photos we give a cost range including insulation and seismic work. If you don't have a house yet, start with the search. Viewings are free.

No sales calls. We reply by email or LINE first.

Easier to show photos?

Send them on LINE. Even without a floor plan, we can judge from photos.

Message us on LINE
Phone9:00–17:00 LINEAsk with photos Free quoteTakes 1 minute
LINEChat