How to fix a leaning house or kominka / Toyama, Ishikawa, Hida

A leaning house can be repaired. But not every one.

The family home is leaning. The kominka you want to buy has a sloping floor. A tilt cannot be answered without looking at the cause. The four causes and their fixes, the costs, and letting go without repairing.

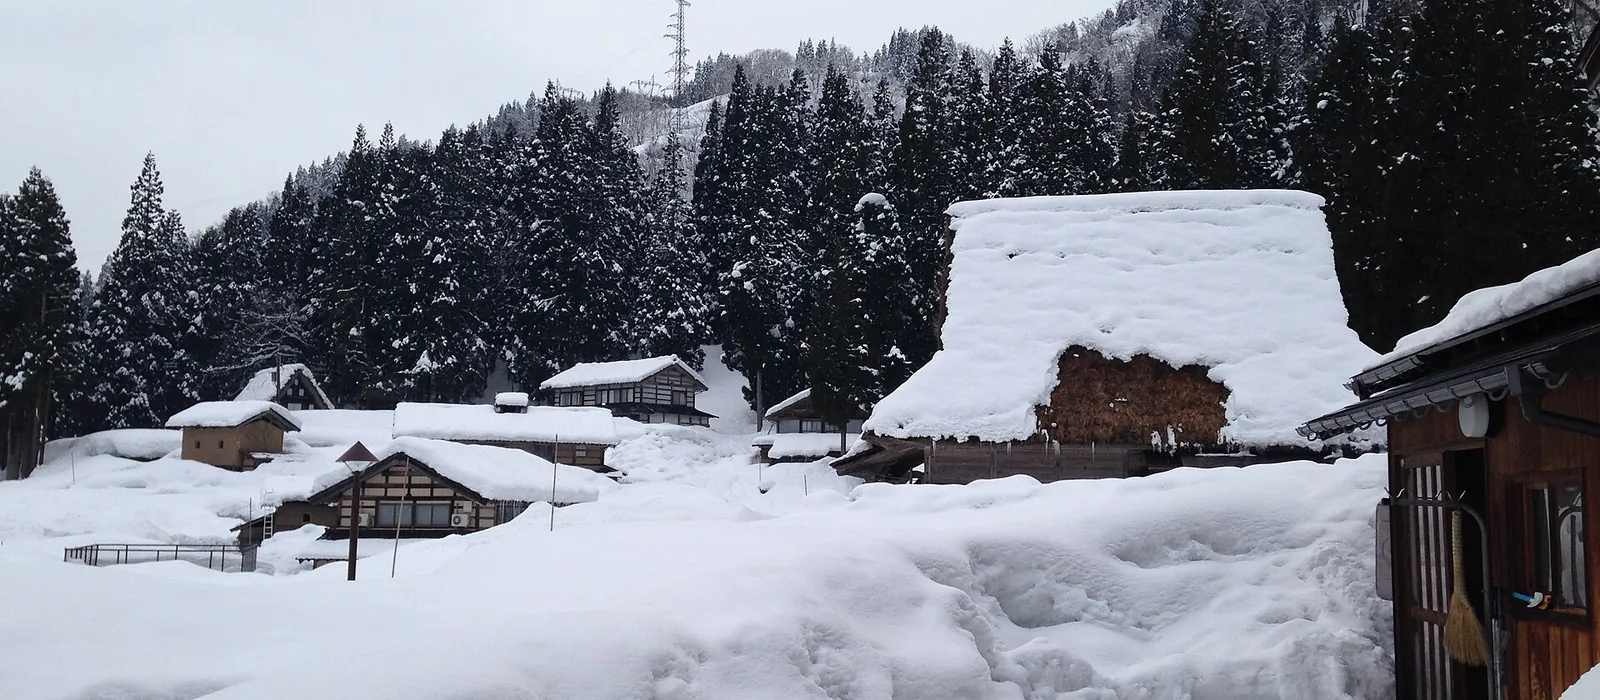
Houses under a load of roof snow (Ainokura village, Gokayama, Nanto City)Winter in Ainokura village, Gokayama, Nanto City: thick snow on the thatched gassho-style and other house roofs, with the surroundings buried in snow
Photo: そらみみ "Sonenji Temple from Jinushi Shrine"(CC BY-SA 4.0), cropped
1 Photos of the sloping floor or doors and the location are enough for a first view on whether it can be repairedFree consultation on LINE 2 9:00–17:00, Japanese only / after 17:00: Call us
1970Founded / Yatsuo, Toyama City
Real estate + constructionWe can both repair and buy
Site survey ¥0No charge if you decline
Toyama, Ishikawa and HidaAll of Toyama and the neighbouring prefectures

Four reasons a house leans. The cause decides the repair

Sinking (ground side): lift the foundation or the stones Distorting (building side): right the frame, replace timbers 1. Liquefaction, uneven settlement Part of the lot sinks; house tilts with its foundation → Restore the land; correct foundation settlement 2. Foundation stone sank or moved Built on stones. Only the post foot drops → Reset the stones; build a new foundation 3. Roof snow load Posts lean, beams sag → Right the frame; lighten the roof 4. Rotten sill and post feet, termites Floor sinks by the plumbing. Worse each year → Splice repair; replace timbers
There are broadly four causes of a lean. 1 and 2 are cases of “sinking”; 3 and 4 are cases of “distortion.” For sinking, we fix it by lifting the foundation or the footing stones. For distortion, we fix it by straightening the frame or replacing the damaged timber.

A tilt can mean the whole house has sunk or the house itself has distorted. Both look like "the floor slopes", but the place to repair is different.

The tilts we have seen in Hokuriku fall into four main causes.

1. The ground sank: liquefaction and uneven settlementOnly part of the lot sinks, and the house tilts with its foundation. In the 2024 earthquake, settlement from liquefaction was widespread on low sandy ground: Fushiki in Takaoka, central Himi, Shinminato in Imizu, and Uchinada and Kahoku in Ishikawa. It is a problem on the ground side, so if you repair only the house and the land moves again, the house leans again.
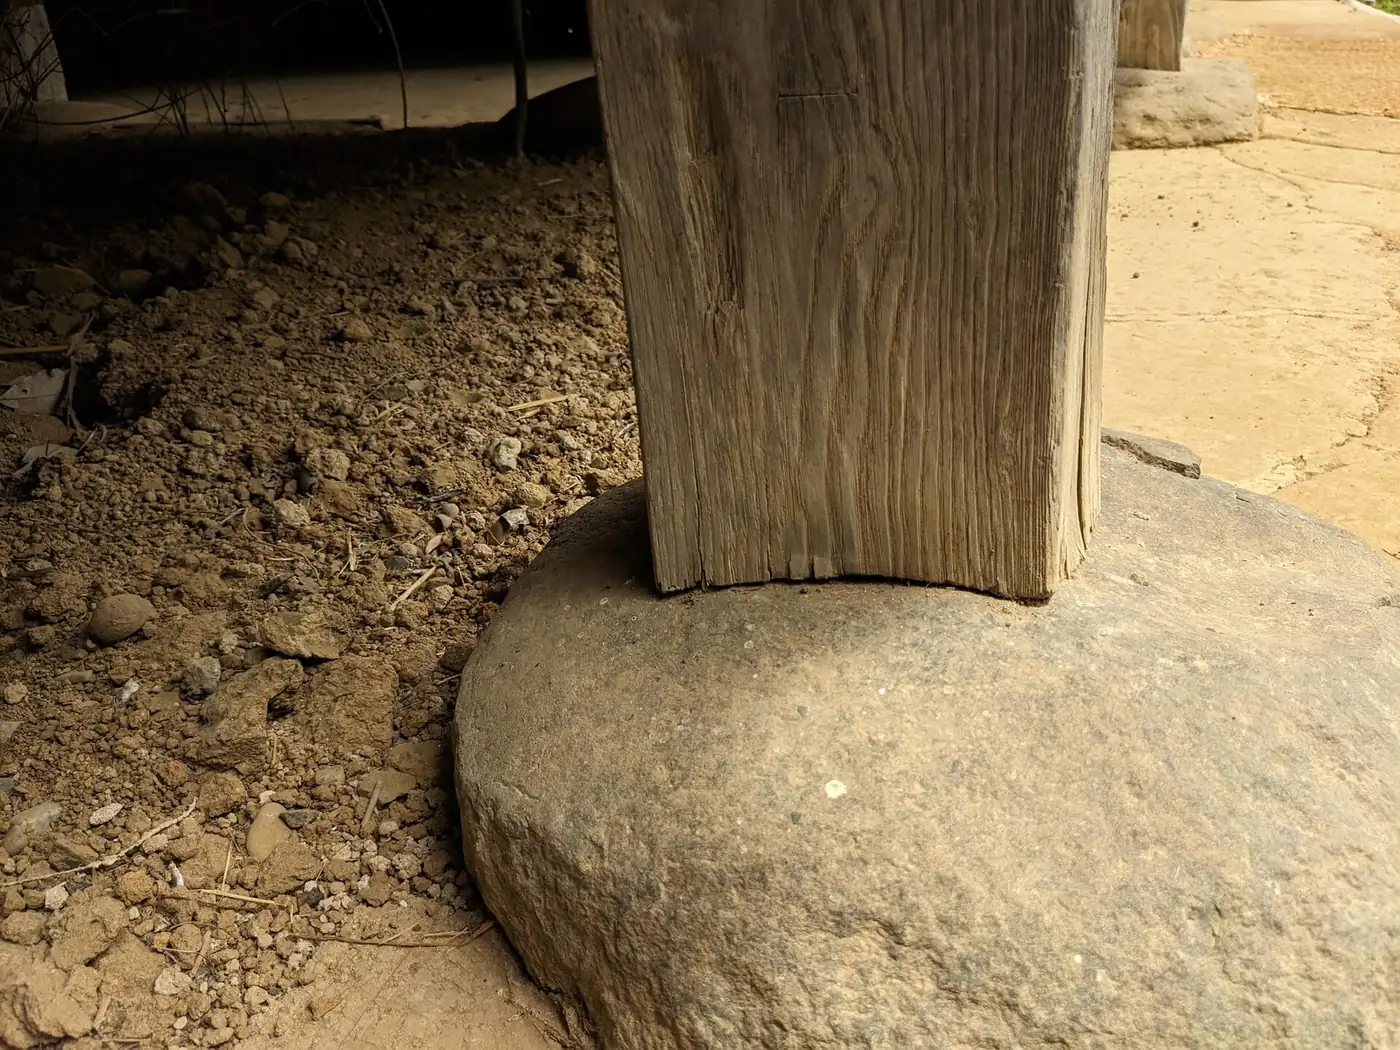
2. A foundation stone sank or moved: kominka built on stonesMost old Hokuriku houses are built on stones, with the posts simply resting on foundation stones. If one stone sinks, only that post drops. Shaking can also slip a post off its stone. The whole house has not sunk; the problem is only at the foot of the post.
3. The frame distorted: roof snow loadA roof of tiles bedded in earth weighs several tonnes on its own. Add snow every year, and over the decades the posts lean and the beams sag. If the house leans though neither ground nor foundation has moved, this is the likely cause. It is the weight problem Hokuriku houses have always carried, described on the roof and snow page. If the roof frame has sagged and the roof has fallen in, see how to assess a house whose roof has fallen, and emergency measures before winter.
4. The sill and post feet rotted: water and termitesUnderfloor damp, roof leaks and plumbing leaks rot the sill and the feet of the posts, and once termites get in, the posts drop. A house where only the floor around the north-side plumbing has sunk is usually this. Left alone it gets worse every year, so of the four causes this is the most urgent. How far termite damage can go before repair is impossible, and selling without treatment, are covered separately in Can a termite-eaten house be sold or repaired?.

It is not unusual for several causes to overlap in one house.

First, measure how much it leans

Posts and foundation stones of a house built on stones (kominka at the Japan Open-Air Folk House Museum, Kawasaki)The foot of a kominka post resting directly on a rounded natural foundation stone. A house relocated to the Japan Open-Air Folk House Museum, Kawasaki
Photo: タクナワン "Cornerstone and pillars"(CC0), cropped

How a tilt feels and what it measures rarely match. The family who live there stop noticing, while a child back for the first time in years says "it makes me dizzy". So we measure first.

  • Floor slope. We measure direction and degree room by room with a level and a laser. Whether the whole house leans one way or only one room separates causes 1 and 2 from cause 4
  • Post lean. We hold a plumb line against the posts. A house whose floor is level but whose posts lean may be cause 3
  • Gaps around the doors. The gap at top and bottom when a fusuma or sliding door is closed shows the direction of the tilt directly
  • Cracks in the foundation and perimeter. Diagonal cracks, opened joints, a step between the apron and the foundation. Ground movement shows here
  • Under the floor. Sill rot, termite tunnels, posts slipped off their stones. If we can get under the floor, we go in and check

To check yourself, put a spirit-level app on your phone at several points on the floor and note the direction and reading. Even rolling a marble shows which way it has sunk. With those photos and notes, we can guess the cause before we visit. Our on-site survey is free and includes measuring the tilt and checking under the floor.

A tilted lot and a tilted building are repaired differently

Foundation Firm ground Lot (ground) Pressure plateChemical groutingSteel pipe pile Groundwater table Right the frame (kominka built on stones) Right each post in turn and reset the sunken stones Splice rotten post feet. New foundation if needed Lift the foundation (house on a concrete foundation) Jack up on pressure plates / chemical grouting / steel pipe piles (underpinning) ▲ Building side (work on the house) ▼ Ground side (work on the town) Repair the lot (ground side) Ground improvement, or district-wide lowering of the groundwater table Municipal land restoration project, not work on an individual house
Restoring the house lot is public work the municipality carries out; correcting foundation settlement and straightening the frame (posts and beams) are work on the house itself. Who does it, and what support is available, differ between the two. Of the three settlement-correction methods, methods higher on the list are quicker and cheaper; methods lower down make the house less likely to sink again.

This is where enquiries about houses that leaned through liquefaction get most confused. Repairing the land and repairing the house are separate works, done by different people and covered by different support.

Restoring the land (the ground side). Ground improvement of sunken lots, and district-wide measures to lower the groundwater table, are carried out as municipal residential land restoration projects. They are works for the town, not for an individual house. Before repairing the house, check with the municipality whether your lot falls within a countermeasure zone.

Foundation settlement correction (the base of the building). Work that lifts a house with a concrete foundation, foundation and all, back to level. There are mainly three methods. The bearing-plate method: lay steel plates under the foundation and jack it up. The chemical grouting method: inject grout into the ground under the foundation to solidify and lift it at the same time. The steel pile (underpinning) method: drive steel piles down to firm ground and rest the house on them instead. Methods higher on this list are quicker and cheaper. Methods lower down make the house less likely to sink again. Which one we choose depends on the results of the ground survey.

Righting the frame and building a new foundation (kominka built on stones). A house built on stones has no foundation to lift. Instead, each post is brought back to vertical with jacks and cables, and the sunken foundation stones are reset. A rotten post foot is spliced, replacing only that part with new timber. Depending on the intended use, a reinforced concrete foundation may be built at this point to fix the posts. Because we can replace damaged posts and beams without dismantling the building, correcting the tilt and swapping structural timbers can be done in one go.

A house distorted by roof snow (cause 3) will take the same force again unless the roof is lightened at the same time. Rot (cause 4) comes back unless the path of the water is stopped. Correcting the tilt and removing the cause are separate jobs.

How to think about cost. Done together, the scaffolding and opening-up are shared

Ordered separately, three times ScaffoldingScaffoldingScaffolding Open floor and wallsOpen floor and wallsOpen floor and walls Close floor and wallsClose floor and wallsClose floor and walls Tilt correctionSeismic reinforcementRe-roofing Scaffolding up three times, floor up three times Done at once Scaffolding (once) Open floor and walls (once) Close floor and walls (once) Tilt correctionSeismic reinforcementRe-roofing Scaffolding once, floor up once
Correcting the tilt, seismic reinforcement and re-roofing use the same scaffolding and the same opening-up.

We do not put a single figure on correcting the tilt alone, because cause and method can change it severalfold. As a guide, settlement correction of a concrete foundation is generally said to cost about ¥2–3 million by the pressure-plate method, about ¥2–6 million by chemical grouting, and more by steel pipe piles (underpinning). These are ranges published by specialist settlement-correction firms, not our own cases.

For a kominka built on stones, righting the posts, resetting the stones or building a new foundation is something we treat as part of seismic reinforcement.

  • Seismic reinforcement (walls, hardware, foundation)¥2.5–7 million
  • Re-roofing (tiles, snow measures)¥2–4.5 million

The important point is that correcting the tilt, seismic reinforcement and re-roofing all use the same scaffolding and the same opening-up. Righting the posts means opening part of the floor and walls. Fitting the metal connectors means opening the same places. Lightening the roof and righting the frame both need scaffolding. Order them separately three times and the scaffolding goes up three times and the floor comes up three times. Do them at once and it is once. That is why fixing the tilt now, seismic work a few years later and the roof a few years after that is the most expensive way to go.

At the rough-estimate stage we tell you in advance which items are likely to come in higher. For tilt work, the typical ones are sill rot, found only once the floor is opened, and the depth of the bearing stratum, found by the ground survey. Guide figures by part of the house are in costs and typical prices, and seismic reinforcement and the roof have their own pages.

* All figures are construction costs. They exclude the purchase price of land and building, ground survey costs, temporary accommodation, and incidental costs such as registration and tax. They vary with the condition of the building and the scope of work.

Order of work: tilt → structure → roof → insulation → plumbing

1 Tilt 2 Structure 3 Roof 4 Insulation 5 Plumbing put the feet rightfirm up the bonesreduce the weightstop the coldmake it liveable Same scaffolding, same opening-up, done at once
For a leaning house, one step is added before the order in our Toyama kominka restoration guide: putting the feet back.

In the guide to restoring a Toyama kominka we gave the order of work as "roof → structure → insulation → plumbing → interior". For a leaning house, one step comes before all of them. Put the feet right, then firm up the bones.

1. Tilt: put the feet rightReset the foundation or the stones, and replace the rotten sill and post feet. Fit the metal connectors while the house still leans, and they will no longer fit once it is righted. If a roof leak is the cause, stop the water as an emergency measure before this.
2. Structure — firm up the bonesWall quantity and layout, metal connectors joining posts and beams, a new foundation. Done while the same floor and walls are open for step 1.
3. Roof: reduce the weightRe-roofing with a lighter material reduces the very force that distorts the frame under snow, and the force on posts and beams in an earthquake. Done on the same scaffolding as steps 1 and 2.
4. Insulation: stop the coldWindows, underfloor, ceiling. Putting underfloor insulation in while the floor is open saves doing the job twice.
5. Plumbing: make it liveableWhere a leak caused the tilt, we rethink the pipe routes as well.

In practice, steps 1 to 3 are almost always done as one job. If the budget is short, they can be split: 1 and 2 first, 3 before the next winter, 4 and 5 a few years later. Do it the other way round, finishing the interior and then correcting the tilt, and the finished walls have to be broken open.

Whether you can stay in the house during the work depends on the method. Settlement correction that lifts from under the foundation can sometimes be done with the contents in place. Lifting the floor to replace the sill, righting the posts or building a new foundation means you cannot live there for that period. We look at the house and make a proposal, including whether temporary accommodation is needed.

How to look at a house after the 2024 earthquake

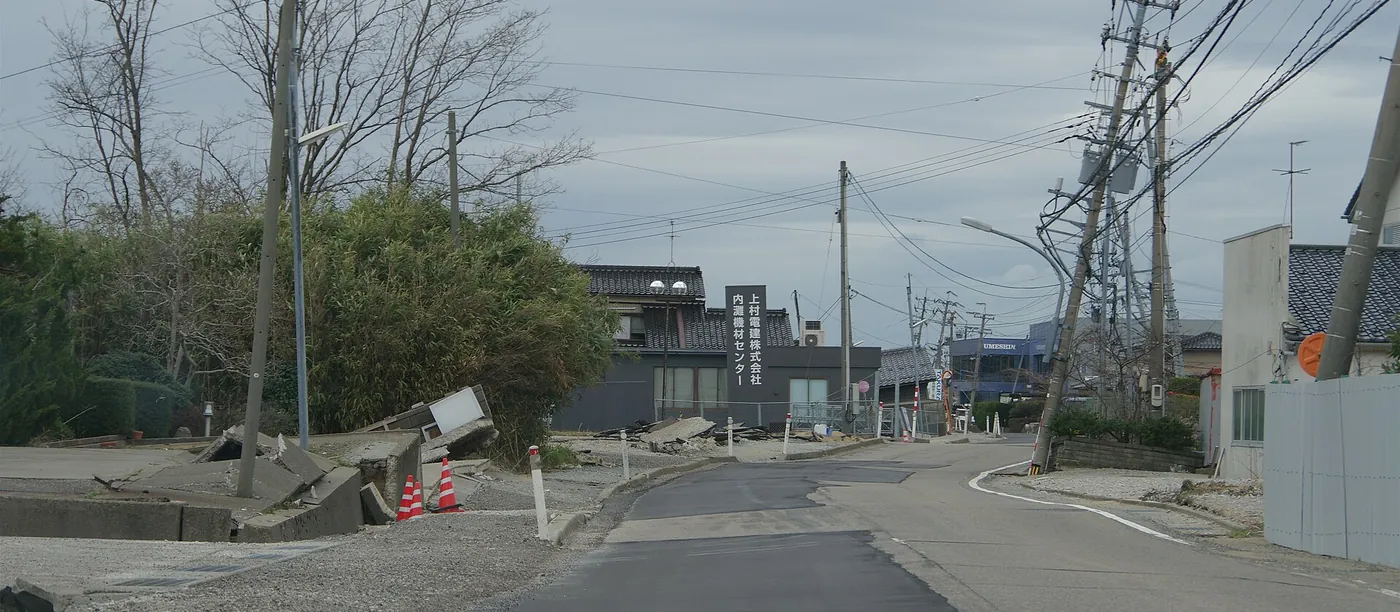
A road buckled by liquefaction (Miyasaka, Uchinada Town, Ishikawa, February 2024)A road in the Miyasaka district of Uchinada Town, Ishikawa, where liquefaction in the 2024 Noto Peninsula earthquake heaved and cracked the surface and tilted the utility poles
Photo: Hurohukidaikon "R6 noto earthquake uchinada miyasaka-area"(CC BY 4.0), cropped

In the Noto Peninsula earthquake of January 2024, Takaoka, Himi, Imizu and other parts of Toyama Prefecture recorded seismic intensity 5-upper, and liquefaction was widespread on low-lying coastal land (Toyama Prefecture: damage within the prefecture). Enquiries saying "the house has seemed to lean since the earthquake" are still coming in.

Visible damage — shifted roof tiles, cracked walls, doors that stick — doesn't necessarily match damage to the frame. We've written about this on the seismic reinforcement page too. A house where the fittings won't close can still have a sound frame, while a house that looks fine can have posts shifted off their footing stones. Whether the earthquake caused the lean, or just made an existing lean more obvious, is something you can only tell by looking underfloor. The disaster certificate's category (the document the municipality issues certifying how badly a house is damaged) is a separate question from whether it can be repaired.

Each municipality has support schemes for restoring liquefied land and repairing tilted houses. We do not write amounts, because they change by fiscal year and the requirements and deadlines differ by scheme. We list only names and official pages.

  • Takaoka City Liquefaction-damaged residential land restoration support programme and others: Subsidies for repairing houses and residential land, Liquefaction countermeasures
  • Himi City Residential land liquefaction prevention programme and others: Information on the 2024 Noto Peninsula earthquake
  • Toyama City, Imizu City, Namerikawa City Districts hit by liquefaction have support for residential land restoration and correcting the tilt of houses. Search each city's official site for "液状化" (liquefaction)
  • Uchinada Town Disaster-affected residential land restoration support programme: Uchinada Town guidance / Kahoku City and Ishikawa Prefecture For restoration measures in liquefaction-damaged districts and support for affected residential land, search each official site for "液状化" (liquefaction) and "被災宅地" (disaster-affected residential land)

Three things to keep in mind. Most schemes require a disaster certificate category (half-destroyed, quasi-half-destroyed, etc.) to qualify. Some schemes don't cover “partial damage.” Ishikawa Prefecture's publicly funded demolition also excludes partial damage, and has an application deadline. And applying before work starts is a condition — start the work first and you are disqualified. Deadlines have been extended and reset repeatedly, so always check the current status on the official page. Once we know your municipality and damage category, we'll look into what's still available and let you know. How to search for schemes is in How to find a subsidy, and each municipality's circumstances are set out on the pages for Takaoka, Himi and Imizu.

How to look at a tilt before buying

Whole house leans one way One direction of tilt → suspect the ground or the stones Differs room by room Several directions of tilt → suspect a rotten sill Foundation cracks: vertical or diagonal? Vertical crack Diagonal crack → trace of ground movement
What to look at on a viewing. One direction of tilt points to the ground or the stones; different directions room by room point to a rotten sill. Diagonal cracks in the foundation are the trace of ground movement.

A leaning kominka comes on the market cheap. Whether it is a bargain or one to stay away from is decided not by how much it leans but by the cause. A house where one foundation stone has sunk and a house standing on liquefied land give very different peace of mind after repair.

We accompany you on viewings free of charge, even before you have settled on a property, and check the posts and beams, foundation and underfloor, roof, water and sewerage, road frontage and whether it can be rebuilt. For a leaning house, we look at these as well.

  • Does the tilt run one way, or several? If the whole house leans one way, suspect the ground or the foundation stones; if it differs room by room, suspect a rotten sill
  • Are the foundation cracks vertical or diagonal? Diagonal cracks are the trace of ground movement
  • The surrounding roads and utility poles. In a liquefied district the traces remain outside the house, as buckled roads and leaning poles
  • The municipality's liquefaction countermeasure zones and hazard map. Whether the land is in a district with planned works changes when you should repair
  • Has the seller disclosed the tilt? A disclosed tilt is priced in. One that isn't can only be found on site

On the spot, we give you a first view of what the repair is likely to cost. You can then judge by the total of property price plus construction cost, so "it was cheap, but fixing the tilt blew the budget" does not happen. We hold both a real estate licence and a construction permit, so searching, checking, repairing and contracting can all be done by one company.

The option of selling without repairing

Even if a house can be repaired, repairing is not always the right answer. Nobody plans to live there, the repair would cost more than the house is worth, the siblings cannot agree. Rather than spend millions of yen on such a house, letting it go as it leans can be the sensible choice.

We buy directly and as-is, and "leaning" has always been on our list of conditions we accept. The contents can stay. There is no liability for defects after handover, so you will never be held responsible later because of the tilt. Selling through an agent, the tilt must be disclosed, buyers are hard to find, and any who appear will negotiate the price down. Selling to us removes that effort and time.

  • Repair and useThe cost is the construction work. The house survives, and you can live in it, rent it out or make it a guesthouse
  • Sell to us as it leansNo repair cost, no brokerage fee. Lower net than via an agent, handover in as little as two weeks
  • Sell through an agentDisclosure and haggling over the price. Upkeep costs continue until a buyer appears

Our price is lower than a sale through an agent, because we take on the repair cost and the risk of it sitting unsold. In return, we don't demolish the house we buy — our policy is to fix the lean and pass it on to the next occupant. Talk to us while you're still deciding between repairing and letting go. We'll set the repair cost side by side with what you'd get from letting it go. It's a comparison we can make because we're both a builder and a real estate company. For a house damaged by earthquake or flood, you can start simply by sending photos of the damage.

FAQ

How much does it cost to fix a leaning house?+−

It varies greatly with the cause and the method. Settlement correction that lifts the whole foundation is generally said to cost about ¥2–3 million by the pressure-plate method, about ¥2–6 million by chemical grouting, and more for steel pipe piles. These are ranges published by specialist settlement-correction firms, not our own cases. For a kominka built on stones, righting the posts and resetting the foundation stones, or building a new foundation, falls within our seismic reinforcement range (wall quantity, metal fittings, foundation) of ¥2.5–7 million. Done together with re-roofing at ¥2–4.5 million, the total comes down because the scaffolding and the opening-up are shared. All are construction costs, and the figure is fixed after the free on-site survey.

Are subsidies still available for a house that leaned in the 2024 earthquake?+−

Each municipality has its own schemes. In Toyama Prefecture, Takaoka, Himi, Imizu, Toyama City and Namerikawa, which suffered liquefaction, and in Ishikawa, Uchinada and Kahoku, have schemes supporting residential land restoration and correcting the tilt of houses. But many require a particular category on the disaster victim certificate, and application deadlines differ by scheme and change by fiscal year. Some categories have already closed. Tell us the municipality and your damage category and we check the official information for what is still available, and help prepare the application papers.

Can I sell it leaning, without repairing?+−

It can be sold. We carry out a direct purchase of the house as it is, and a lean, a leak or termites are all within what we'll take on. The contents can stay as they are. Liability for defects after handover is waived, so you won't be held responsible later on account of the lean. Our price is lower than a sale through an agent, because we take on the repair cost and the risk of it sitting unsold. We put the repair cost side by side with what you'd get from letting it go, and think through together which is realistic.

Can the tilt be fixed on a kominka built on stones?+−

Yes. In a house built on stones the posts simply rest on foundation stones, so if a stone sinks the post leans with it; but for the same reason the post can be righted and the stone reset. A rotten post foot is spliced with new timber. Whether to build a new foundation or leave the house on its stones depends on its condition and how it will be used. But if rot in the posts and beams is widespread, the cost of repair can approach that of rebuilding. At the on-site survey we tell you first whether the house can be repaired.

Can I stay in the house during the work? Will I need temporary accommodation?+−

It depends on the method. Settlement correction that lifts from under the foundation can sometimes be done while you live there with the contents in place. Work that lifts the floor to replace the sill, rights the posts or builds a new foundation means you cannot live there for that period. When combined with seismic or roof work, you will also need temporary accommodation while the water and plumbing are off. We look at the house and propose which is realistic.

It has been a while since the earthquake. Will the tilt get worse?+−

It depends on the cause. Land that sank through liquefaction usually stops moving once it settles after the earthquake, whereas a tilt caused by a rotten sill or termites gets worse every year if left. If the gaps around the doors are widening, or the floor slopes more than last year, the latter is likely. It can be repaired even after time has passed, but how urgent it is depends on whether it is progressing, so send photos and the location. Let us see it first.

→ All 49 questions on selling and renovation

Can this tilt be fixed? For how much?

Photos of the sloping floor or doors and the foundation cracks, plus the location, are enough. We reply with a likely cause, a rough cost range for repairing, and how to think about selling instead. The on-site survey is free.

Send photos on LINE Contact us by form
By phone (Japanese only) 9:00 - 17:00 After 17:00, site manager (Japanese only)

* All our figures are guide construction costs. The general ranges by method are values published by specialist settlement-correction firms, not our own cases. They vary with the condition of the building, the ground and the scope of work. The content and deadlines of support schemes change by fiscal year and municipality, so always check each municipality's official information.

Also read

Seismic work and the roof to consider alongside the tilt, the overall order of work, and the selling side of the story.

Seismic reinforcement: after the Noto Peninsula earthquake → Roof and snow: a lighter roof helps twice → Guide to restoring a Toyama kominka → We buy leaning houses as they are →

Written by Tatsumasa Nakamura, Hokuriku Homes Updated

Phone9:00–17:00 LINEAsk with photos Free quoteTakes 1 minute
LINEChat