Shops and cafés / kominka in Toyama

Opening a shop in a kominka.

The earthen floor and beams are the interior by themselves. But change of use, fire safety and the health office have to be cleared before design. Let us start with the order.

You want to open a café or shop in a kominka. There is a set list of things to clear before design, so we start with that order. The earlier you talk to us — before a house is chosen — the less backtracking.

Check before you design

  • Whether a change of use is needed. Turning a house into a restaurant may require a Building Standards Act procedure, depending on size
  • Fire safety: escape routes, exit signs, extinguishing equipment. Opening the ceiling into a void changes the conditions
  • Health office: kitchen compartment, hand-washing, number of sinks. We consult at the drawing stage
  • Water, sewer and septic tank. A kitchen changes the drainage load — especially important in rural houses
  • Parking. In Toyama customers come by car. The number of spaces goes straight to your takings
  • Road access and whether the lot can be rebuilt on. This affects future extensions and resale

Why a kominka suits a shop

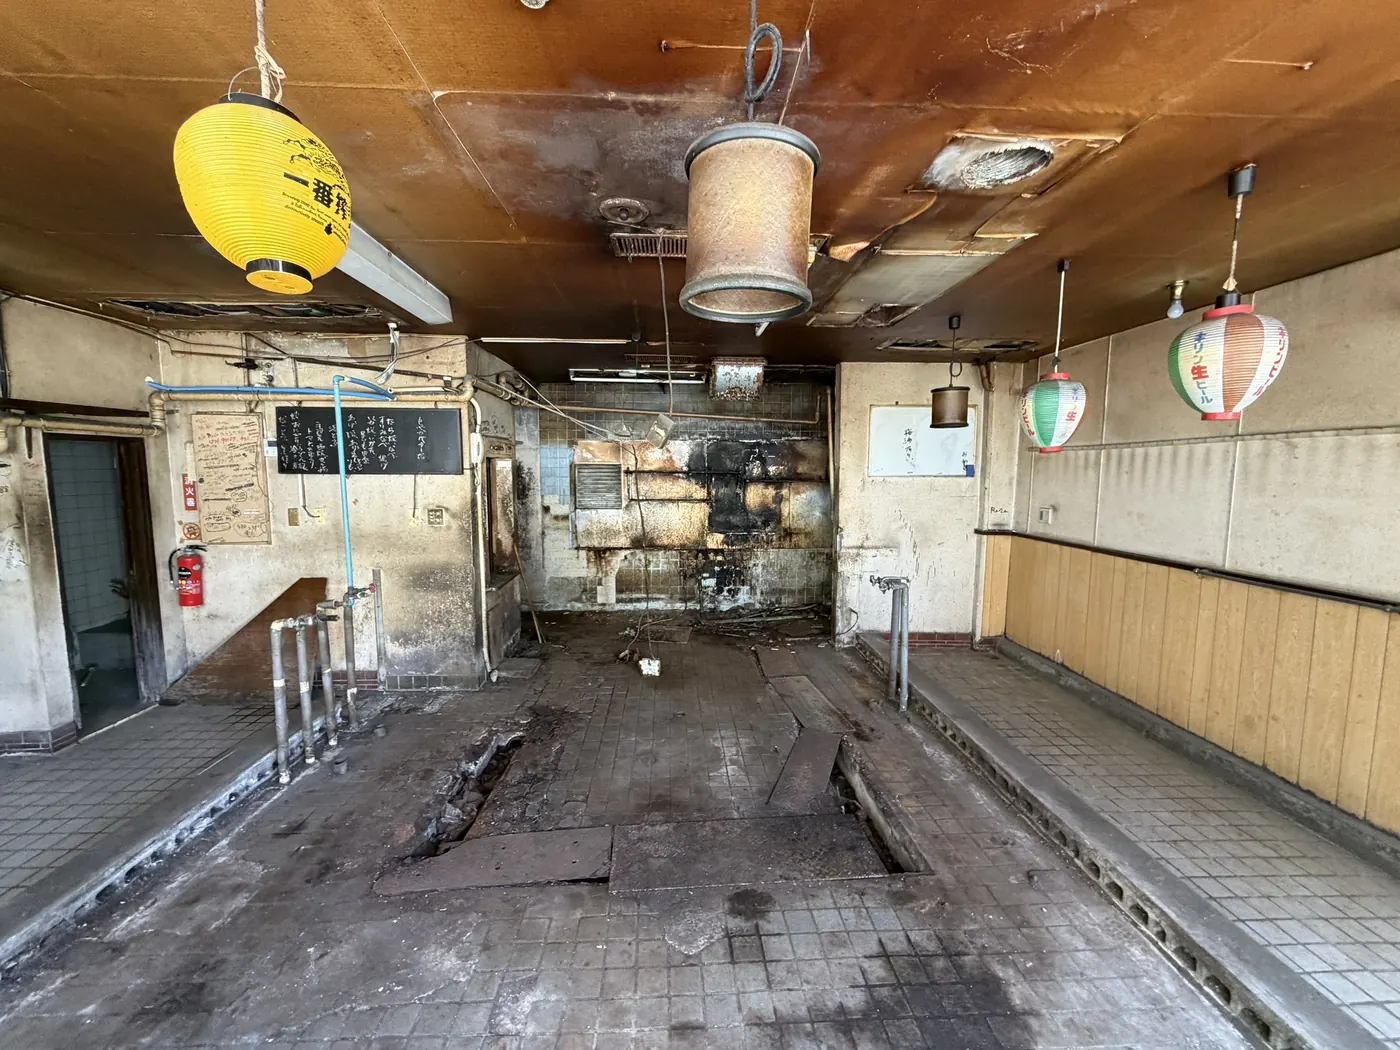
BeforeThe disused, worn shop interior (before)
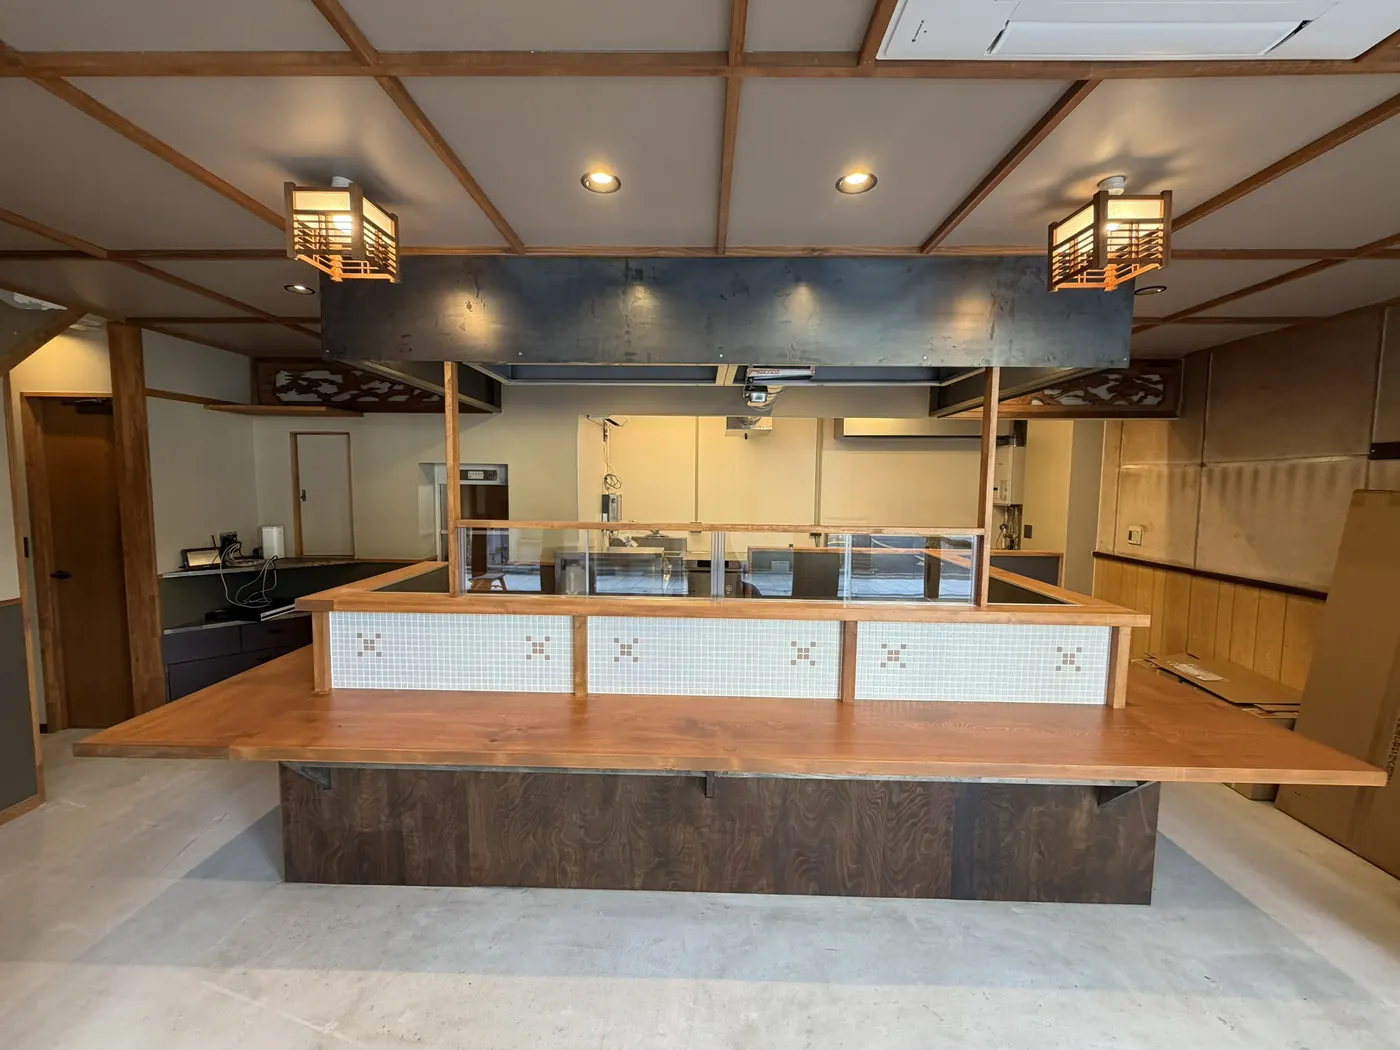
Reborn as a shopThe yakitori bar rebuilt around a solid cypress counter (after)

The earthen floor becomes seating or sales space as it is, and the thick beams and posts carry the room without any interior work. Creating the same atmosphere in a new build costs far more. Insulation and plumbing, on the other hand, should be assumed new. Customers stay a long time, so cold hits your takings directly.

→ Photos of this project (Case 04, yakitori bar)

Opening a shop in Toyama

  • Yamachosuji and Kanayamachi in Takaoka: streets of earthen-walled storehouses and lattices where people already walk
  • Johana and Inami in Nanto: towns of wood carving and silk where visitors stay a long time
  • Iwase, Toyama City: the shipping merchants' streets remain, and food and shops are gathering
  • Along the Uchikawa in Imizu: the narrow, deep fishermen's houses suit conversion to shops
  • The scattered villages outside town: for a destination shop, a setting among windbreak trees is the value itself
  • The coast at Himi and Fushiki: port and townscape close together, the location is the reason to visit

Cost guide

  • Interior, exterior, insulation and plumbing (shop of about 100 ㎡)¥8–18 million
  • Kitchen equipment (separate)¥2–6 million

All figures are construction costs, excluding land and building, some furniture and kitchen equipment, and opening costs. They vary greatly with use and scale, so we give an estimate after the site survey.

FAQ

Can I ask before buying the house?+−

Please do — before is the time. Buying a house that cannot meet the change-of-use or fire requirements is irreversible. Pre-purchase viewings are free.

Can I combine home and shop?+−

Yes. Shop downstairs and home upstairs is common; we then design separate circulation and fire compartments. Mixed use changes the requirements, so we sort it out before design.

How long until opening?+−

Construction takes two to four months depending on scale. Add design, and the change-of-use and health office consultations. Tell us your planned opening date and we work back from it.

A place for trade

We check whether this house can be a shop.

Talk to us before buying. We start by checking whether the requirements can be met.

Request a rough estimate Message us on LINE

Projects, and how to think about cost.

We publish construction periods and costs. See the before-and-after photos too.

Renovation in detail → Costs →

Written by Tatsumasa Nakamura, Hokuriku Homes Updated

Phone9:00–17:00 LINEAsk with photos Free quoteTakes 1 minute
LINEChat