Case 04
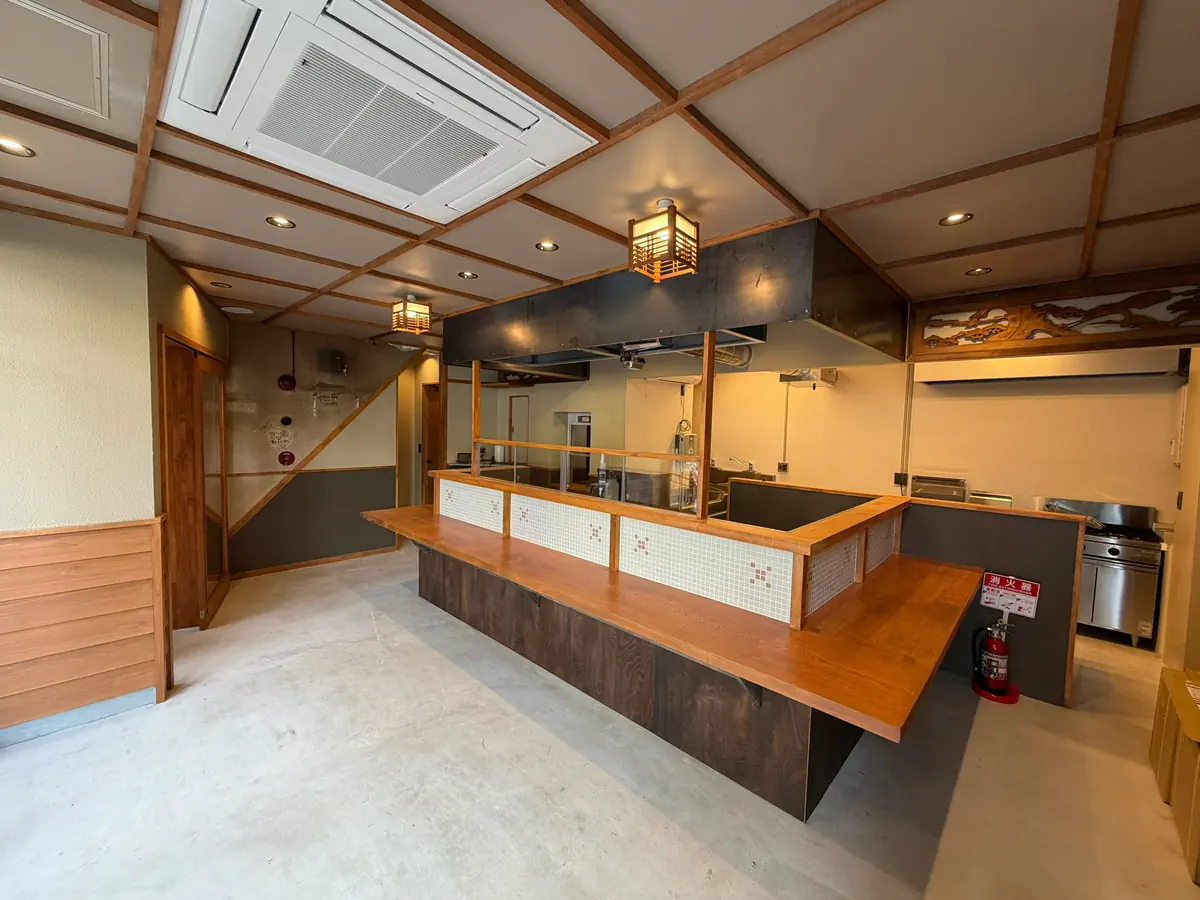
A closed shop to a yakitori bar with a cypress counter
Keeping the Showa-era feel, a place anyone can walk into
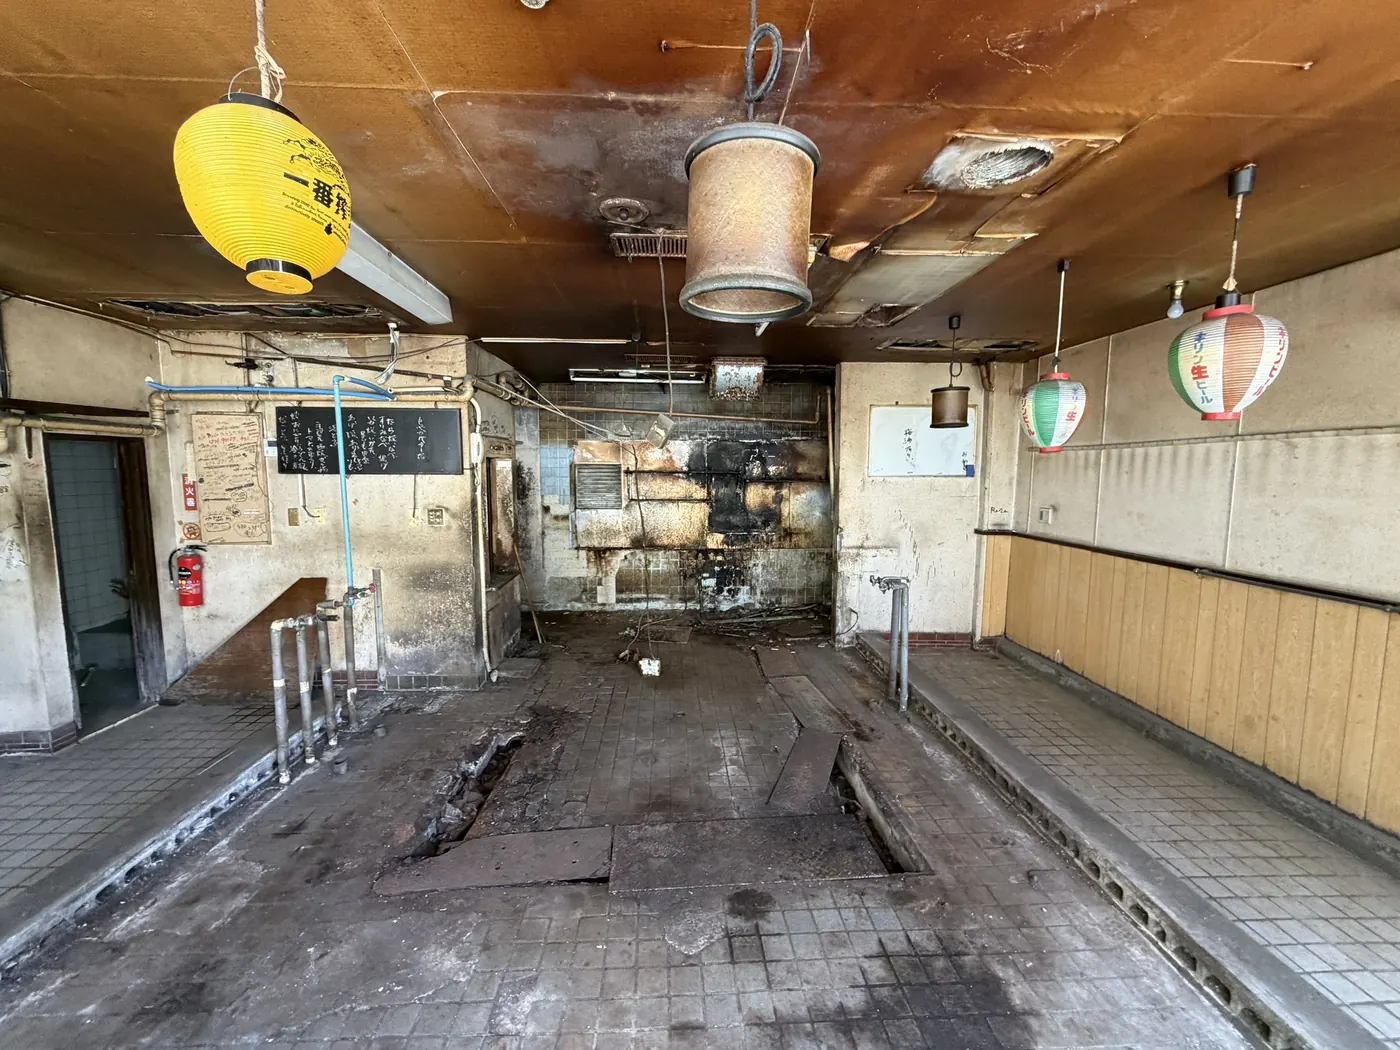
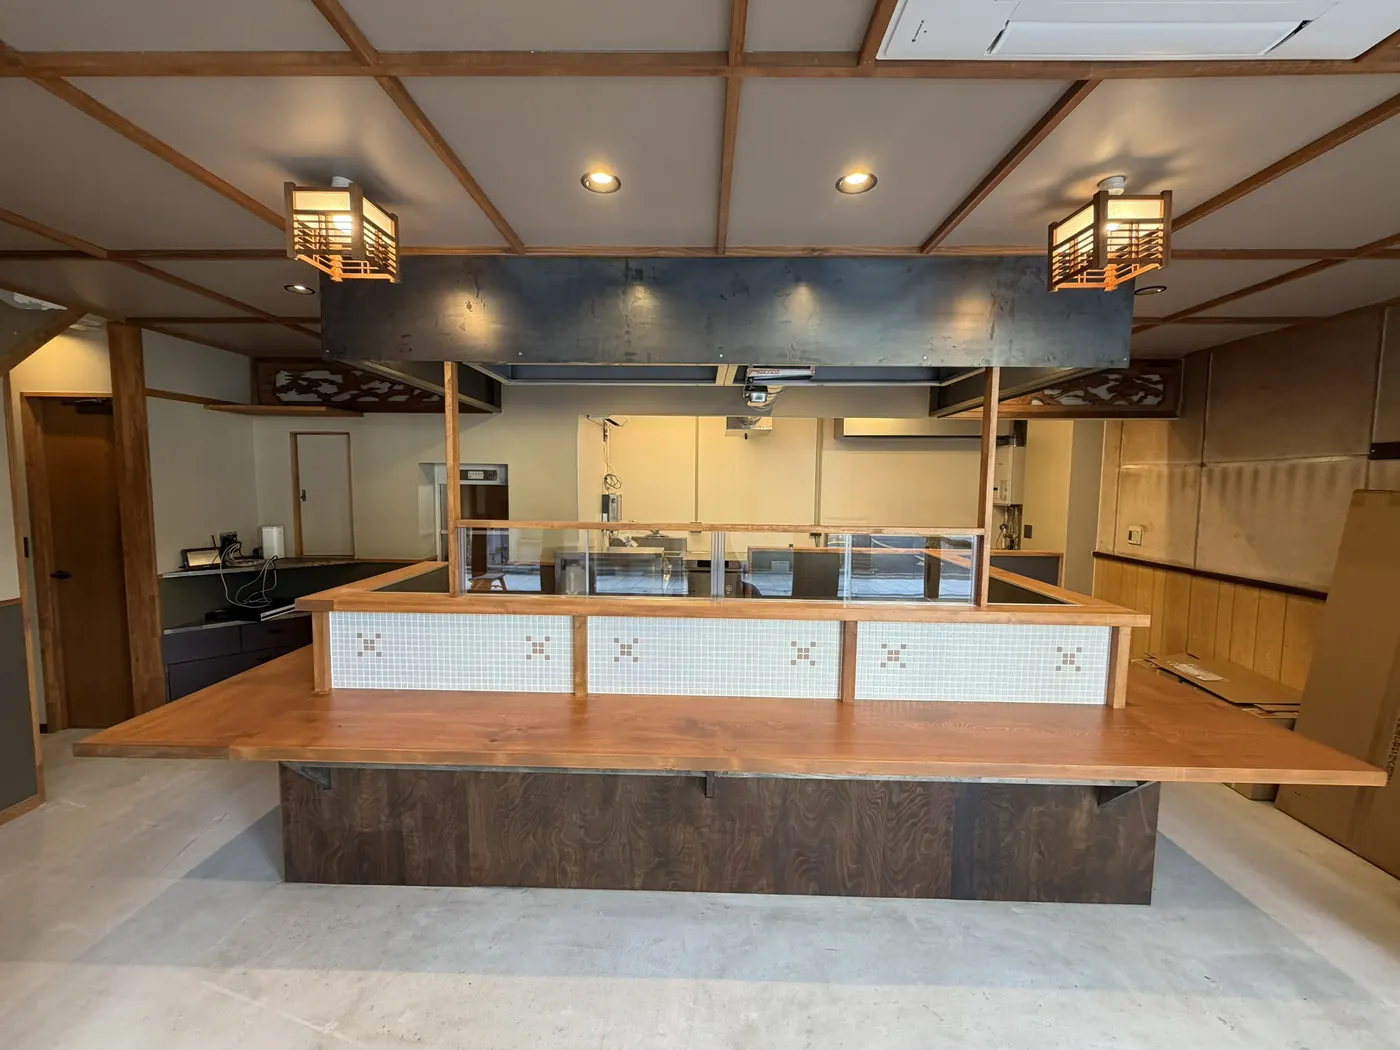
- BriefAn old-fashioned Showa-era building. Keep what can be kept and make the new parts harmonise with the old. Reuse the existing lighting and walls as far as possible
- Work doneExterior, full renovation of both floors, plumbing, air conditioning, electrics, dumbwaiter
- Construction period2 months
- Construction cost¥20 million
* Construction cost only, excluding land, building, registration, taxes and other fees. Figures are from the time of the work and vary with the building's condition and scope.
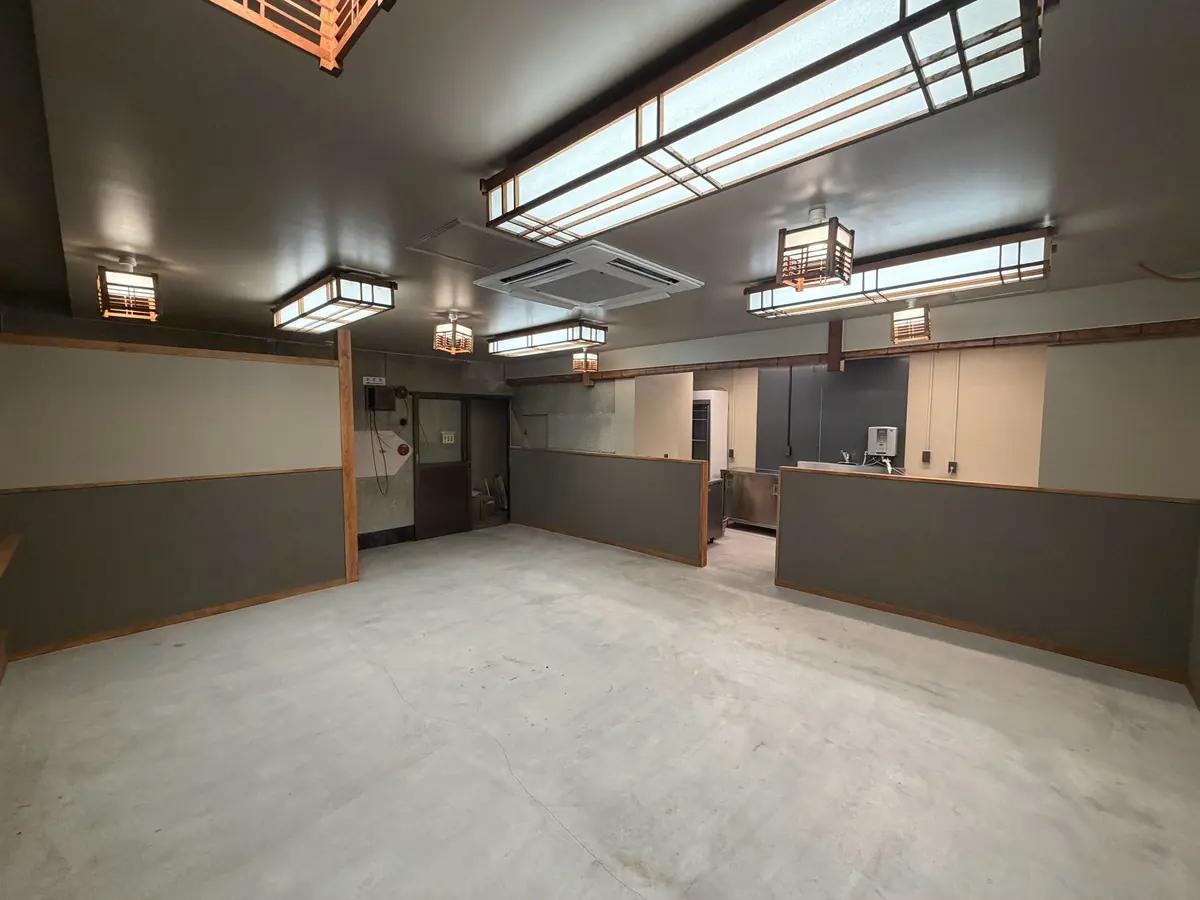
The brief: an old-fashioned Showa-era building, a bar anyone can walk into. We kept what could be kept, including the lighting and walls as far as possible, and chose finishes for the new parts that harmonise with the old.
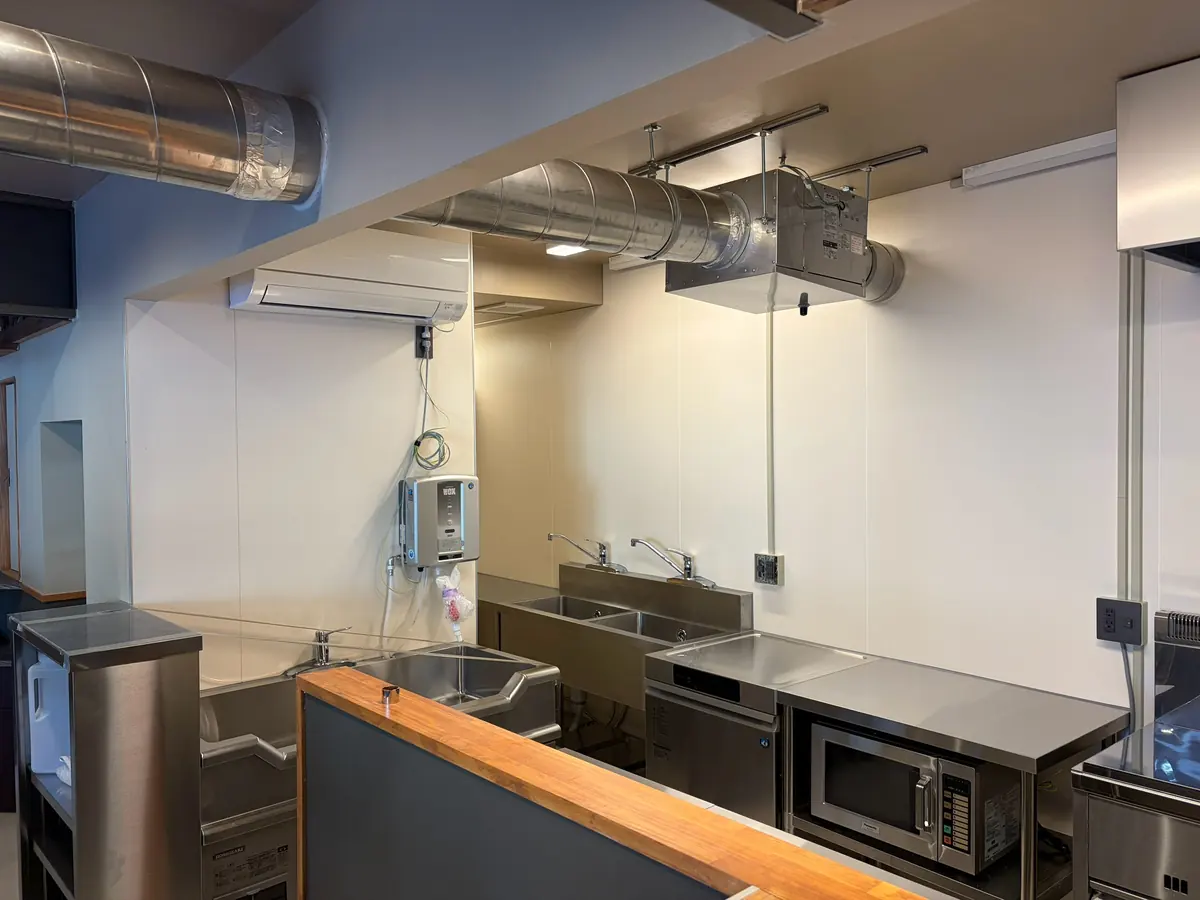
The hard part was the charcoal-smoke extraction and air conditioning a yakitori bar needs: get the smoke out reliably while keeping the seating comfortable. We also added a dumbwaiter from the ground-floor kitchen to the upstairs tatami room, building the working flow of the bar into the construction.
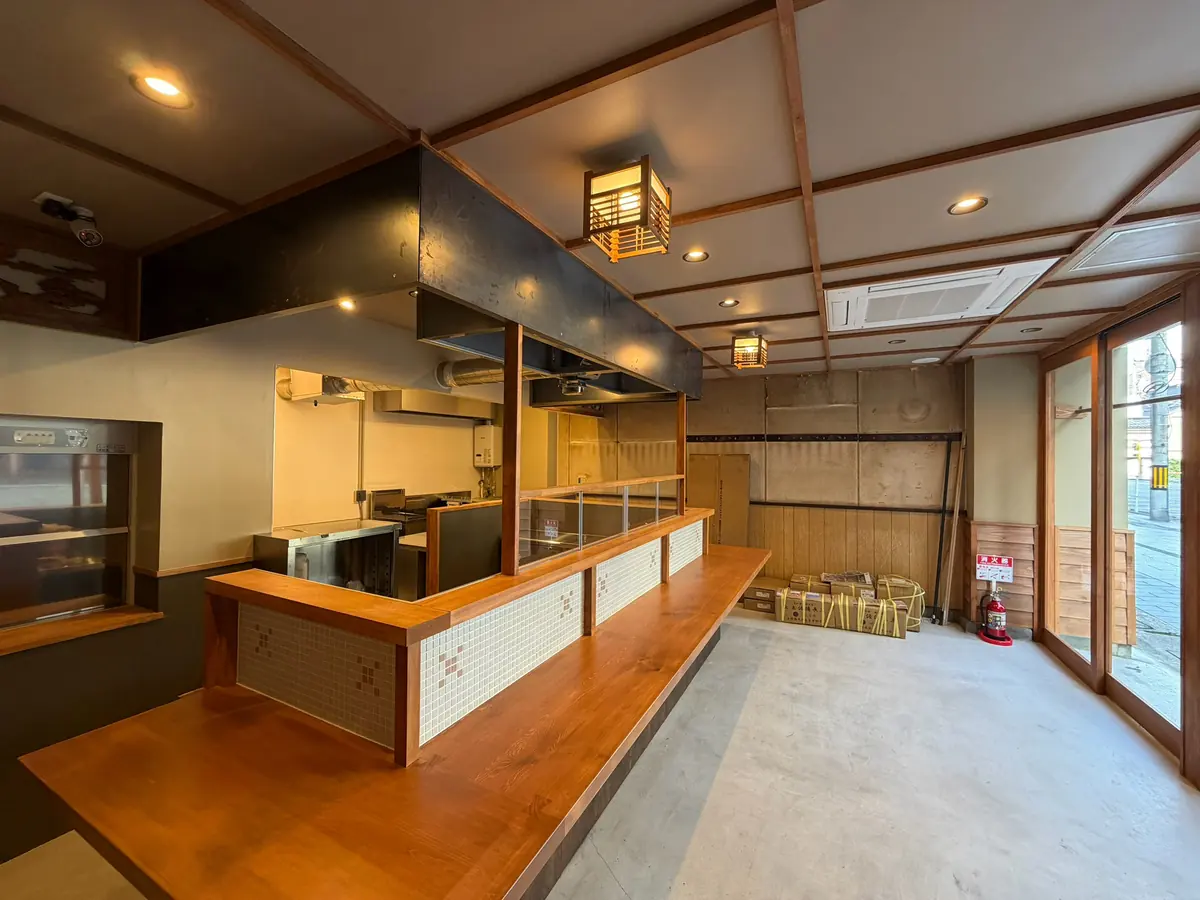
The counter, the face of the bar, is solid cypress. Within a limited budget, where to spend and where to reuse — that allocation is the heart of this project.
Inside the bar
Ask about a rough estimate for a similar house.
No drawings needed. If you have photos, LINE is fastest.