Kominka restoration and renovation / Toyama, Ishikawa, Hida

Restoring a Toyama kominka: what to keep, what to fix.

A Toyama kominka is built of thick posts and beams joined without metal hardware. Repaired, it can be lived in for generations. The money goes not into looks but into insulation, seismic reinforcement, the roof and the foundation. A builder in Yatsuo, Toyama City, sets out real costs and the order of work for restoring a kominka in Toyama.

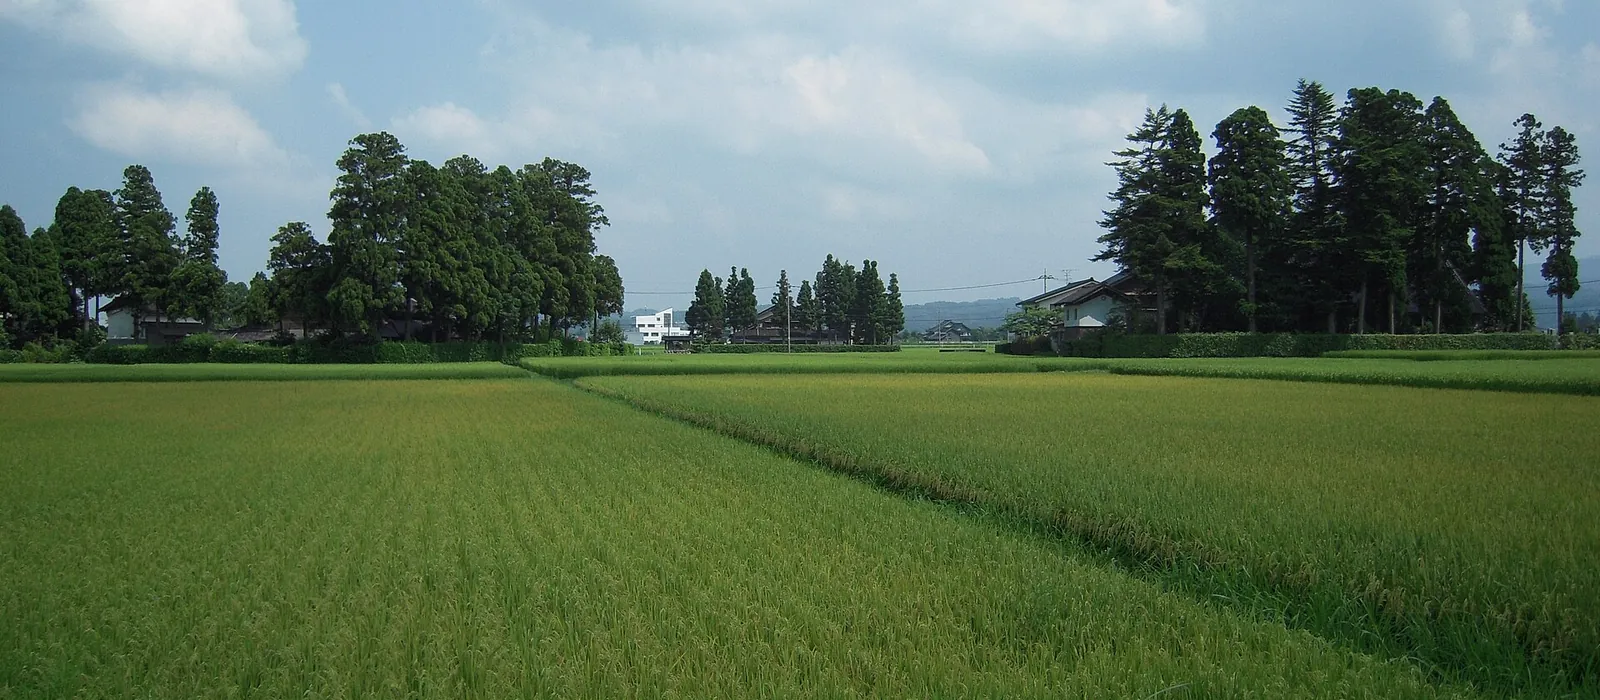
The scattered villages of the Tonami plainThe scattered villages of Tonami: houses ringed by windbreak trees dotted among the rice fields
Photo: fitm "Sankyoson"(CC BY 3.0), cropped
1 Photos and a location are enough for a cost rangeFree chat on LINE 2 9:00–17:00, Japanese only / after 17:00: Call us
1970Founded / Yatsuo, Toyama City
Real estate + constructionA builder with both a real estate licence and a construction permit
Site survey ¥0No charge if you decline
Toyama, Ishikawa and HidaAll of Toyama and the neighbouring prefectures

Why Toyama kominka are worth restoring

Keep (the bones) The frame of posts and beams Reusable tiles, fittings and old timber too Fix (envelope and structure) Bracing walls and connectors (seismic) Foundations (posts on stones, cobbles, unreinforced) Insulation (windows, underfloor, ceiling) Roof weight (snow and earthquakes) Plumbing and equipment
How restoration works: keep the frame, and bring the envelope (insulation, roof) and the structural shortfalls (bracing walls, connectors, foundations) up to today's standard.

Toyama kominka are framed with thick posts and beams to carry the weight of snow. Whether that frame is sound is what decides whether the house can be restored.

Azumadachi farmhouses standing in the scattered settlements of the Tonami Plain, a large gabled roof ringed by a windbreak grove (kainyo), the gassho-style houses of Gokayama. Many houses in Toyama have a structure called wakunouchi, a great room framed from thick posts and beams set like a well-curb. A house in snow country has to bear the weight of snow on its roof, so the frame is normally thicker and more solidly built than in other regions.

Kominka get lumped together as earthquake-weak and cold, but they vary. Hokuriku farmhouses usually have a sound structure; what they lack is bracing walls, connectors, foundations and insulation. Keep the frame and bring those up to today's standard — that is what we mean by restoration. Even if some posts or beams are rotten or termite-eaten, they can be replaced individually without taking the building down.

The 2023 Housing and Land Survey put Toyama Prefecture's vacant houses at a record 69,700, a vacancy rate of 14.7%. Home ownership is 74.9%, third in Japan. Average floor area per dwelling is 138.77 ㎡, the largest in Japan. In other words, Toyama has a growing stock of large, heavily framed houses sitting unused. Look, and you'll find one worth restoring.

The order of work: structure and envelope before fittings

1 Roof 2 Structure 3 Insulation 4 Plumbing 5 Interior stop the rainfirm up the bonesstop the coldmake it liveablelast The "hidden part" where the budget goes first
Get the order wrong and later work costs more. A leak left alone rots the roof framing; skimped insulation is "still cold" within a few years.

Insulation, seismic work, foundations and the roof eat more budget than a kitchen or solid-wood floors. A renovation that skimps here is "still cold" and "still shaky" within a few years. We look at structure and envelope before fittings. The order is this.

1. Roof — stop the rainWhere leaks begin and where the snow load lands. Left alone, the roof framing rots and later work costs more. Re-roofing with a lighter material is a snow measure and a seismic measure at once.
2. Structure — firm up the bonesAmount and placement of walls, connectors between posts and beams, foundations. A house of open connecting rooms lacks walls; posts on stones, cobble footings or unreinforced concrete each change the approach. Damaged posts and beams are replaced.
3. Insulation — stop the coldBy value for money: windows, underfloor, ceiling. Inner windows alone change how it feels, but if the underfloor is open the cold at your feet stays.
4. Plumbing — make it liveableBathroom, kitchen, toilet. Decide the pipe routes and positions together with the structural work and there is no backtracking.
5. Interior — lastOld timber and fittings that can be kept are reused. This is the part the remaining budget can decide.

Each area in detail: Roof and snow, Seismic reinforcement, Fixing a leaning house, Insulation.

What it actually cost in Toyama

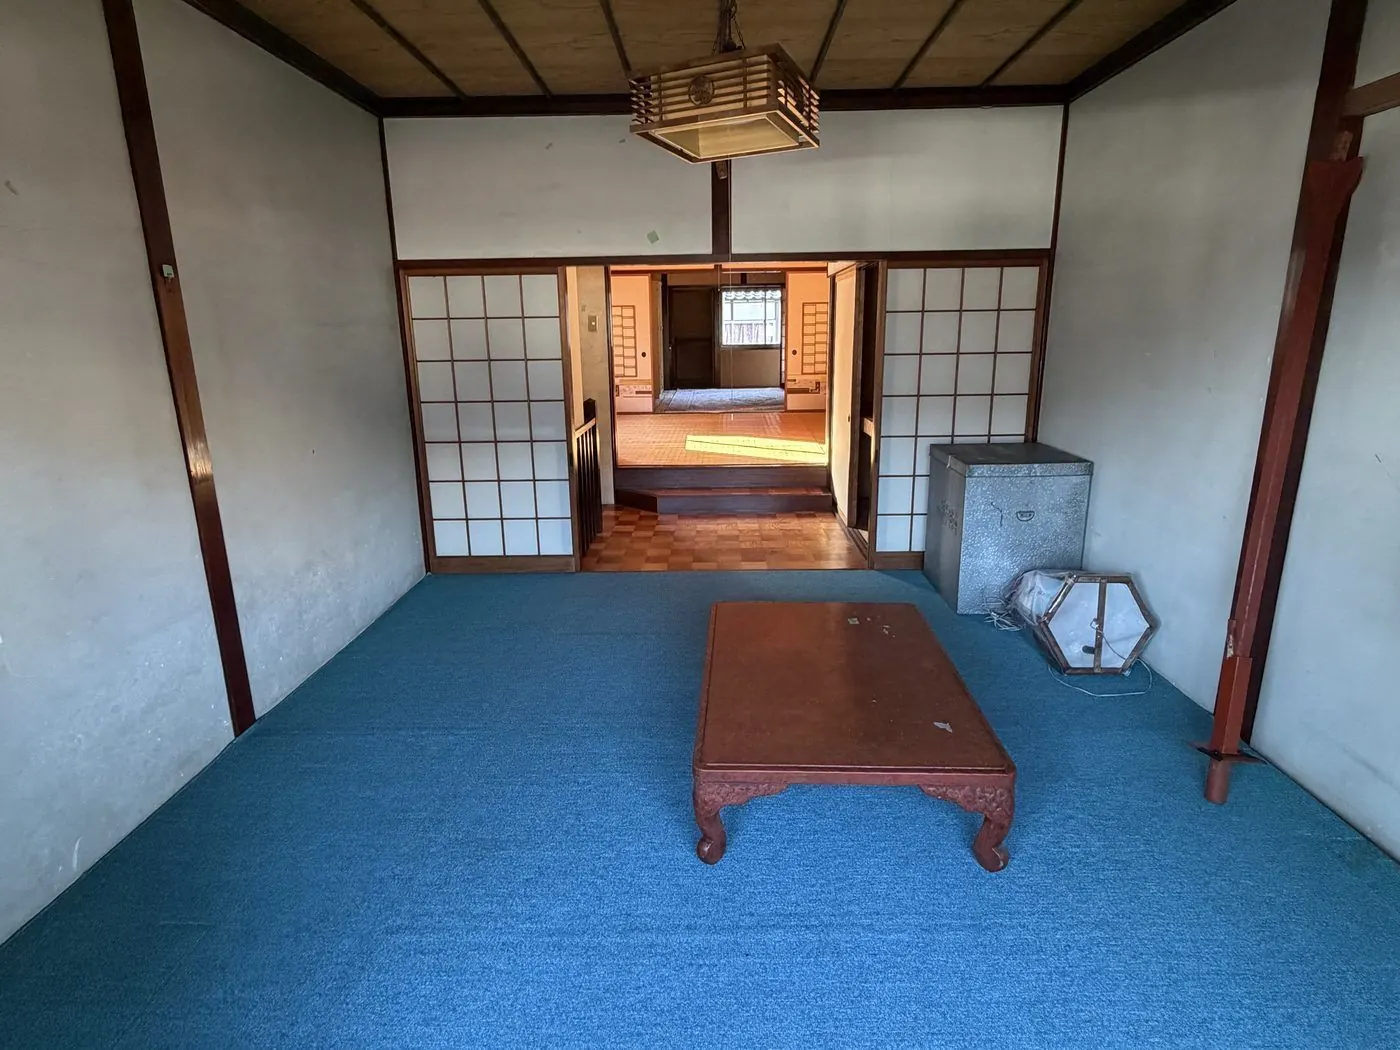
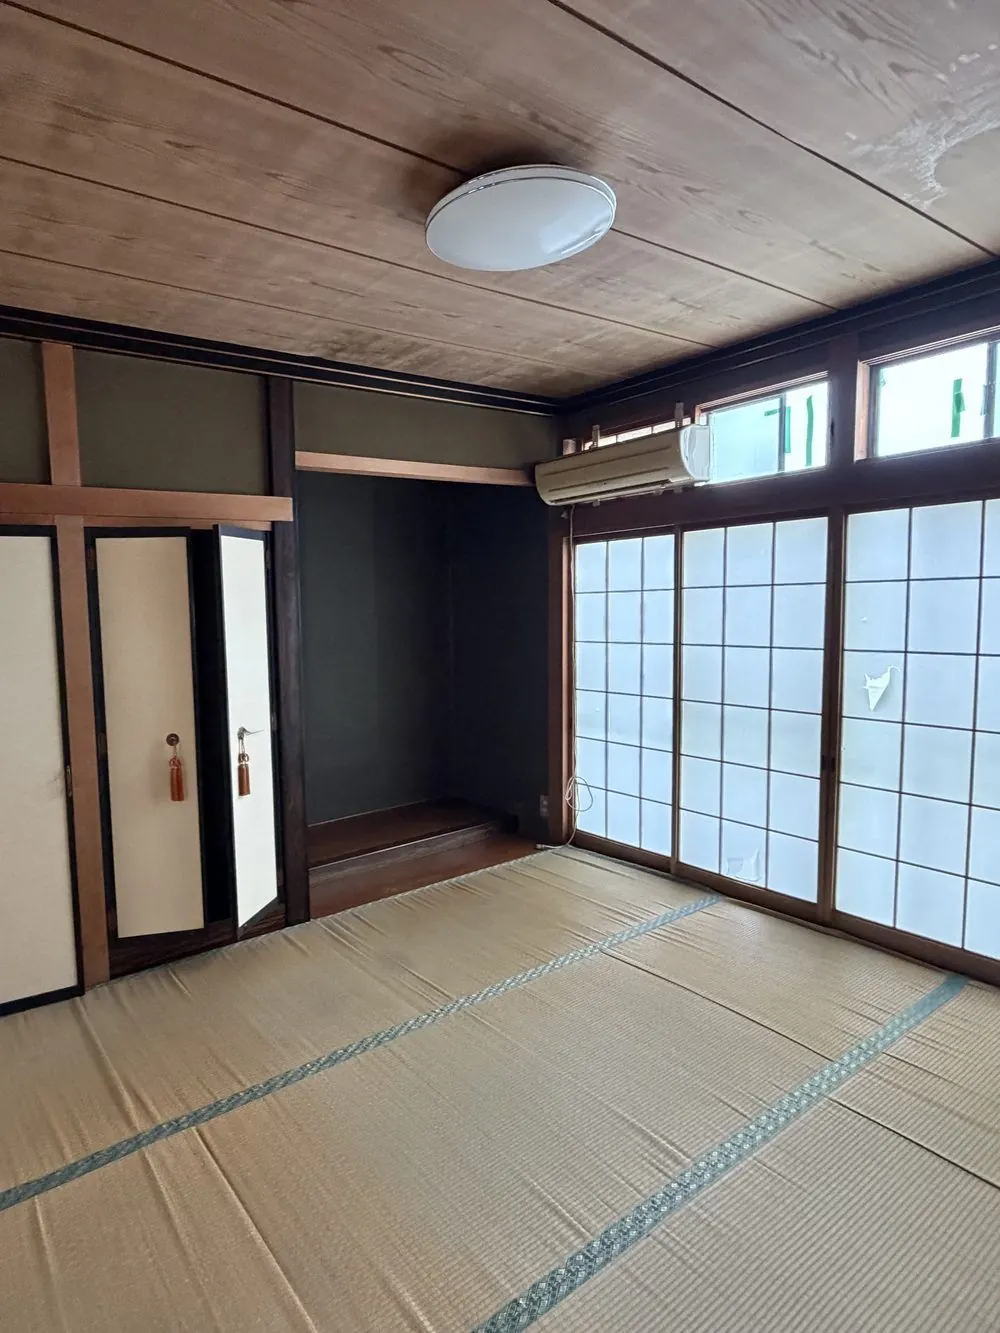
BeforeThe tatami room before
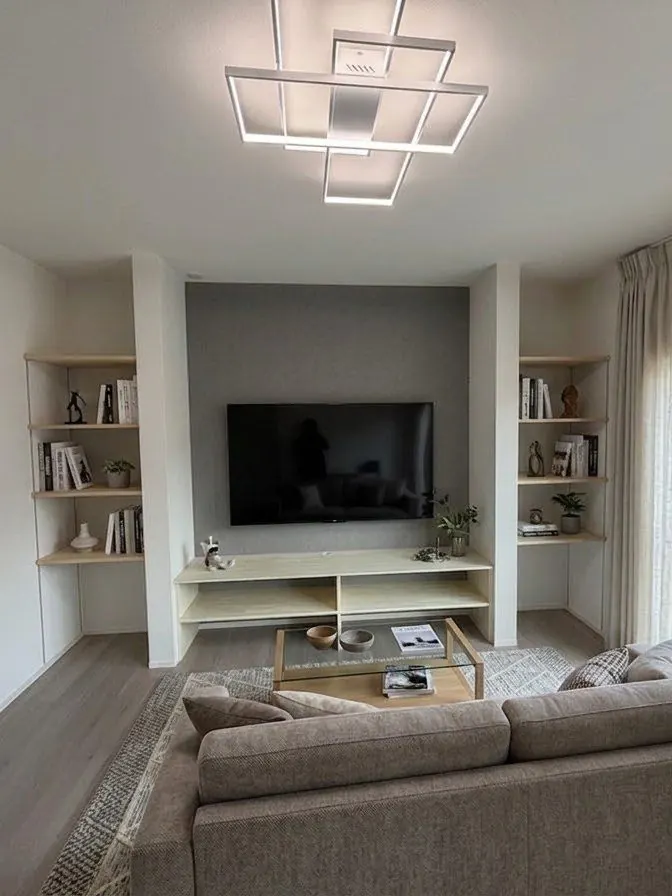
AfterThe tatami room as a Western-style room with a TV unit (after)

A full renovation of both floors in Toyama City for a family of four. The alcove and closet became a TV unit; tatami and paper screens gave way to a bright Western-style room. Including insulation and the bathroom, toilet, kitchen and washbasin: two months, ¥8 million. → More on this project

  • Full renovation of both floors (2 months)¥8 million
  • Living space + insulation and underfloor heating (2 months)¥9 million
  • Opened as a minpaku (4 months)¥9 million
  • A closed shop reborn as a yakitori bar (2 months)¥20 million

Construction costs of four projects we built in Toyama Prefecture. A four-month minpaku and a two-month LDK renovation both came to ¥9 million. Length of work and cost are not proportional; what you spend on decides it.

Cost guide by area of work

  • Spot repairs (a leak, inner windows, one bathroom)from a few hundred thousand yen
  • Insulation (inner windows, underfloor, ceiling / whole house)¥2–5 million
  • Seismic reinforcement (walls, hardware, foundation)¥2.5–7 million
  • Re-roofing (tiles, snow measures)¥2–4.5 million
  • Full plumbing set (bathroom, kitchen, toilet)¥3–6 million
  • Full renovation (130–200 ㎡)¥15–30 million

* All figures are construction costs, excluding land, building, registration, taxes and fees. They are from the time of the work and vary with condition and scope. Foundations, roof and termite damage in particular cannot be confirmed until opened, so at the estimate stage we flag the items that could go up.

The breakdown and a comparison of the three projects are on the Costs page. Against rebuilding: ¥6–20 million for a full renovation versus ¥20–40 million for a new build. Because it keeps the foundation, roof and sound posts and beams, restoration is the easier way to hold the total down.

Snow and cold: the two things a Hokuriku restoration cannot skip

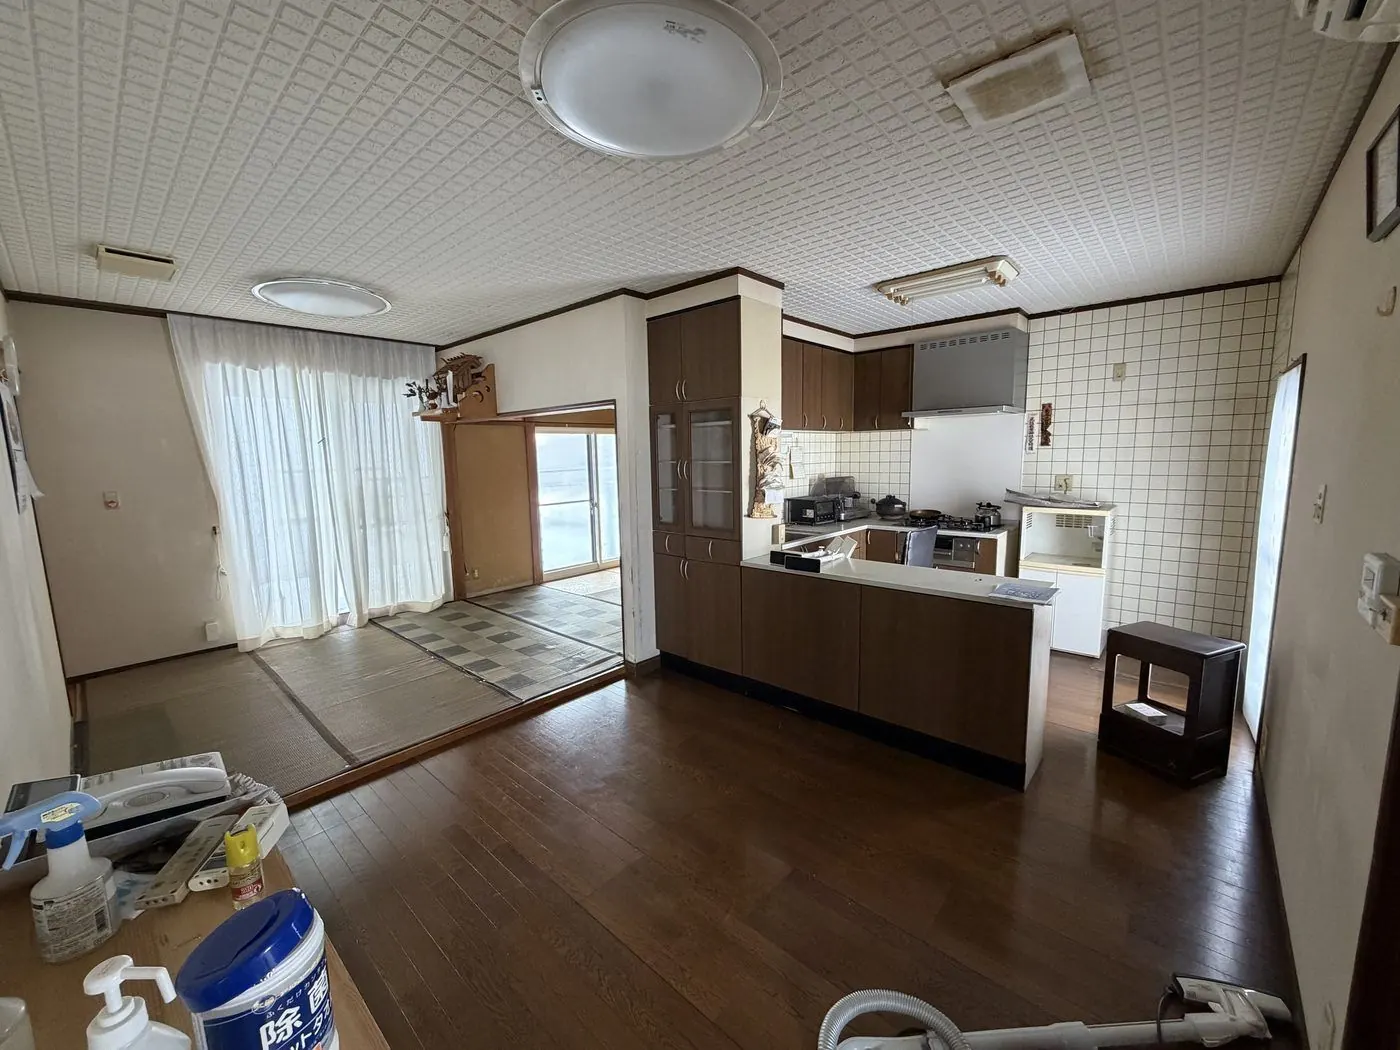
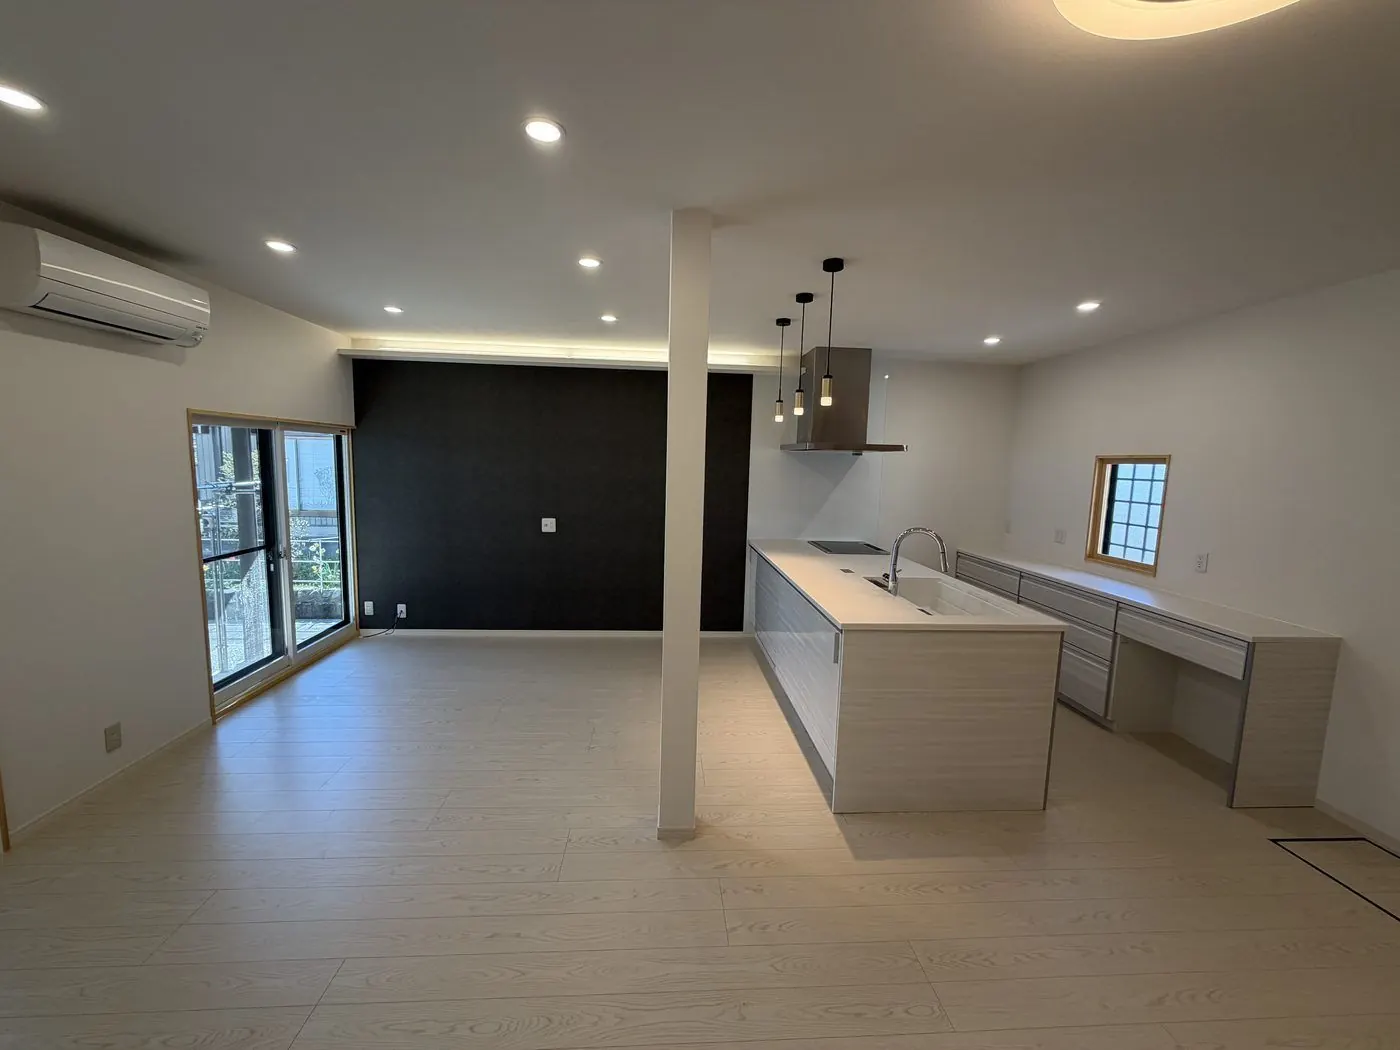
BeforeKitchen and tatami room before
AfterKitchen and tatami room as one open living space (after)

Spray-foam insulation, underfloor heating and two air conditioners in the ground-floor living space and upstairs tatami room. The brief: "running costs matter more than the upfront cost". The result is a house whose temperature and humidity stay stable without running the air conditioning all year. Two months, ¥9 million. → More on this project

The cold can be fixed. Insulation is what does the most in a Hokuriku kominka renovation. In a Hokuriku winter, the gap between a warm living room and a cold hallway or changing room gets wide. If you'll be living with an older family member, narrowing that gap is the most important thing the work has to achieve. If the budget is limited, there's also the option of confining daily living to the ground floor and insulating just that to a high standard.

Lighten the roof, and it helps against snow and earthquakes at once. A tiled roof laid over an earthen bed (an old style of roofing with soil under the tiles) can weigh several tonnes on its own. Add snow, and the force on the building grows further; the heavier the roof, the more force lands on the posts and beams when it shakes. In Hokuriku, an earthquake can strike while snow is still sitting on the roof, so snow measures and seismic measures can be thought through together in one job. Either re-roof to a lighter material, or keep the tiles and add more seismic reinforcement. There's also the choice of keeping the tiles to suit the local landscape, in which case we set the amount of reinforcement on the assumption that the roof stays heavy.

After the 2024 earthquake, more people in Toyama Prefecture too have started worrying about the state of their buildings. Shifted roof tiles, cracked walls, sticking fittings. Visible symptoms don't necessarily match damage to the frame. So we check the posts, beams, foundation and roof framing on site, and set out the reinforcement needed and its cost in writing beforehand.
Re-forming the frame

BeforeKominka turned into a guesthouse: the tatami room before renovation
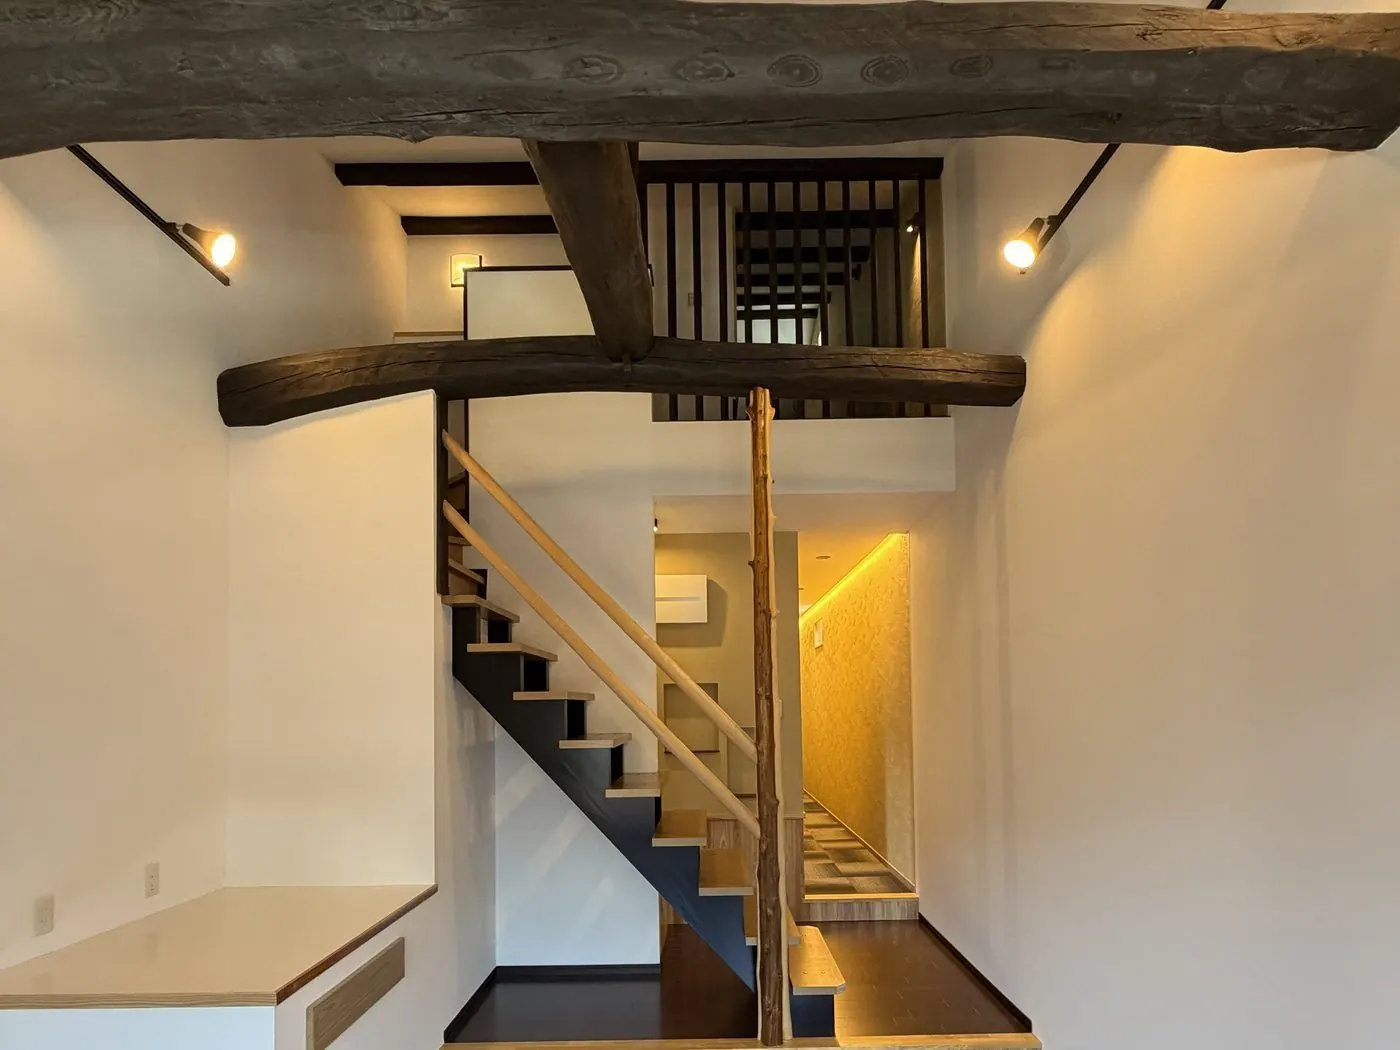
AfterKominka opened as a minpaku guesthouse: the stairwell with exposed beams (after)

The tatami room's ceiling removed to link the floors, old timber and log posts exposed. Opened as a minpaku under the Minpaku Law. Insulation, plumbing (two new shower rooms, toilets and washbasins), upstairs floors, walls and ceilings, and exterior walls: four months, ¥9 million. → More on this project

Connectors alone have limits. They are an aid to keep post and beam joints from pulling apart. If the post itself is rotten or termite-eaten, connectors do nothing; the more load you concentrate on a damaged member, the sooner it fails. How far a termite-eaten post can be saved by splicing: Can a termite-eaten house be sold or repaired?. The six points we check on site and rough costs are in Seismic reinforcement for kominka (Toyama).

We can replace damaged structural timber with new while the building stands. Not rebuilding, but swapping posts and beams and re-forming the skeleton: this is where a builder's skill shows. Exposing beams, reusing old timber, keeping the fittings. It is because the frame is alive that a restoration can keep the character of a kominka.

The same thinking applies to restoring a house as a guesthouse or shop. Change of use, fire safety and health office requirements are checked before design. See Minpaku, Shop or café and Turn a kominka into a guesthouse.

How it runs, and how long

From first contact to handover Contact, survey, estimate Design and quote Construction Handover Survey 1–2 hours, free 1–2 months · fees start 2–4 months Six months to a year in all Using a subsidy adds the application period
Construction itself is two to four months. With the survey and design before and the handover after, allow six months to a year for a plan without strain.

From first contact to handover there are six stages: contact, site survey, estimate, design and quote, construction, handover. Contact us by LINE, phone or the form — a location and photos are enough. No drawings or registry documents; with old houses, no drawings is the norm, so we measure the house when things move forward.

The site survey takes one to two hours: posts and beams, foundation, underfloor, roof, plumbing — and we tell you on the spot whether it can be repaired and roughly what it costs. The survey is free and there is no charge if you decline; fees start with design and the quote. Work starts three months at the fastest, usually about six. If you have a start date in mind, we work back from it. Details in How a renovation runs.

A house is not finished when it is completed. Some things you notice after moving in; some appear years later. We have been based in Yatsuo for over fifty years, so the same people answer for the house afterwards.

Subsidies are decided before work starts

National, prefectural and municipal schemes all support vacant-house renovation and relocation. But the conditions, amounts and windows differ by municipality and change every fiscal year — which is why no amounts are given here. Three things to hold on to.

  • Apply before work starts. Most schemes disqualify you if you sign or start first. Check what is available before buying the house, at the estimate stage
  • Schemes close mid-year when the budget runs out. The earlier you move, the better
  • Newcomer schemes have conditions on when you move in and where you lived before. Tell us where and when and we check what is available then

If a scheme looks likely, we help prepare the application and adjust the scope of work to its requirements. How to search and where applications trip up: Subsidies. Each municipality's schemes, with names and official links, are on the pages for Toyama City, Takaoka, Tonami, Nanto and the others.

You don't have to do it all at once

Just the leak, just the cold, just one bathroom. Spot repairs on the part that bothers you start from a few hundred thousand yen. Even without a large budget, simply stopping the damage changes how long the house lasts.

  • Repairing a leak
  • Inner windows. Windows alone make a visible difference to the winter chill
  • Sloping or worn floors. One room is fine
  • Termite treatment and sill repair, before the damage spreads
  • Partial roof repair and snow guards — useful as a first step before re-roofing

If you plan a bigger renovation later, we plan the order with you — some work can go first, some should wait. And for a family home that is too big, shrinking to the part you live in is the best value of all.

Repair, sell or rent out? You can talk to us while you are still undecided about the family kominka. Besides restoration we offer direct purchase of vacant houses and kominka in Toyama and renting it out without selling, through the same person. We restore the houses we buy rather than demolishing them, so whichever route you choose, the house survives. Upkeep costs and the three options are set out in what to do with the family home.

How to judge who to ask

Several firms in Toyama restore kominka. Whoever you ask, us included, these are things worth checking first.

  • Can they replace structural timber? A firm that can only add connectors and one that can swap posts and beams and re-form the frame can repair very different houses
  • Do they look at insulation and seismic first? A proposal that starts with fittings and finishes is the order that ends up "cold" again
  • Do they flag what could go up, at the estimate stage? Foundations, roof and termites cannot be confirmed until opened. Whoever tells you first makes the final figure easier to predict
  • Can they help from the search? With both a real estate licence and a construction permit, search, repair and contract stay in one company and nobody changes hands mid-way
  • Are they local, and will they see the house through? Things appear years later; can the same people answer for them?

We are a builder in Yatsuo, Toyama City, founded in 1970. We hold both a real estate transaction licence and a general construction permit, and a licensed architect does the design. Full renovations are built to the national long-life quality housing standard, and as a registered private-lodging management operator we can take on minpaku management after the filing. Licence and permit numbers are on the company page.

FAQ

What does it cost to restore a kominka in Toyama?+−

It depends on the scope. In our projects in Toyama, a full renovation of both floors cost ¥8 million (2 months), a living-space renovation centred on insulation and underfloor heating ¥9 million (2 months), and a kominka opened as a minpaku ¥9 million (4 months). By area of work: insulation ¥2–5 million, seismic reinforcement ¥2.5–7 million, re-roofing ¥2–4.5 million, a full plumbing set ¥3–6 million, and a full renovation of a 130–200 ㎡ house ¥15–30 million. All are construction costs, excluding land, building and fees. The figure is fixed after the free site survey.

Can a 100-year-old house be restored?+−

It depends on the frame. Hokuriku farmhouses are built with thick beams and posts, so the structure is often sound even at 100 years. Damaged posts or beams can be replaced individually without taking the building down. We check the condition in a free site survey and set out in writing whether it can be repaired, what work is needed and what it costs.

Wouldn't rebuilding be cheaper?+−

Not necessarily. Restoration keeps the foundation, roof and sound posts and beams, so it usually costs less: ¥6–20 million for a full renovation against ¥20–40 million for a new build. A house on a non-rebuildable lot cannot be rebuilt at all, so repairing is the only option. Where the foundation or roof is badly damaged, rebuilding can be the better choice — we tell you which is realistic after seeing the house.

Can I live in the house during the work?+−

It depends on the scope. If the work can be split — ground floor only, upstairs only — it is sometimes possible. While the bathroom or kitchen is out of use, though, we will ask you to stay elsewhere. We propose what is realistic after seeing the house.

Are there subsidies?+−

Toyama Prefecture and the municipalities have schemes supporting vacant-house renovation and relocation. Conditions and windows differ by municipality and change every fiscal year, and most require applying before work starts — signing or starting first disqualifies you. Tell us where and when you plan to live and we check what applies and help with the paperwork.

There are no drawings. Can I still ask?+−

Yes. With old houses, no drawings is the norm. From photos and the location we give a cost range; we measure the house when things move forward. Land registry documents and title deeds are not needed at this stage either.

Do you work outside Toyama City?+−

We cover all of Toyama and Ishikawa Prefectures and northern Gifu (Hida): Takaoka, Tonami, Nanto, Himi, Uozu, Kurobe and the other municipalities, and kominka in Kanazawa and Takayama too. Site surveys and accompanied viewings are free.

What is the difference between kominka restoration and kominka renovation?+−

The work is the same; only the name differs. Instead of tearing down and rebuilding, we keep the posts and beams, joined without metal hardware, and repair the insulation, seismic strength, roof and plumbing for life today. We call this way of working with the frame kominka restoration.

When do kominka restoration costs go up after the estimate?+−

Foundation, roof and termite damage cannot be confirmed until opened. If the underfloor or roof frame is worse than expected, the work grows. At the rough-estimate stage we tell you which items could cost more than quoted, and we check the posts, beams, foundation and roof frame on site before giving you a figure.

→ All 49 questions on selling and renovation

Can this house be fixed? For how much?

Photos and a location are enough. We tell you whether it can be repaired and give a cost range. The site survey is free.

Send photos on LINE Ask via the form
By phone (Japanese only) 9:00 - 17:00 After 17:00, site manager (Japanese only)

* All figures are construction cost guides and real examples from the time of the work; they vary with condition and scope. Subsidy details change with the fiscal year and municipality — always check the official information.

Also read

How each part is repaired, and how to search if you don't have a house yet.

Kominka renovation in Toyama → Costs — three real projects → Help finding a house → Using the akiya banks →

Written by Tatsumasa Nakamura, Hokuriku Homes Updated

Phone9:00–17:00 LINEAsk with photos Free quoteTakes 1 minute
LINEChat