Taking on technical intern trainees and Specified Skilled Workers, and housing them — for supervising organizations, registered support organizations and host companies / Toyama

Housing for the technical intern trainees you take on, in a vacant house in Toyama.

When you take on technical intern trainees, the housing must in principle be ready by the time you apply for plan approval. Bedrooms need 4.5 ㎡ per person. Here is how to count the requirements and the schedule counted back from the arrival date. From the search to the renovation, one builder in Yatsuo does it all.

1 "Three people next spring, working at ..." is enough to startFree consultation on LINE 2 9:00–17:00, Japanese only / after 17:00: Call us
Real estate + constructionSearch, repair and contract in one company
Bedrooms measuredHow many people each house qualifies for
Consultation ¥0From supervising organizations or host companies
Yatsuo, Toyama CityViewings, renovation and winter call-outs, one company

Taking on technical intern trainees in Toyama: the process, and when to fix the housing

Dates from OTIT's notice (as of October 2026) Oct Nov Dec Jan Feb Mar Apr May Jun Jul 2026 2027 Snow season in Toyama (Dec–Feb) Now By February 2027 File Stage 1 plan applications 31 March: last day to apply 1 April: new system starts 30 June Usual last day of entry as a Stage 1 trainee Intake as technical intern trainees Fix the housing, measure bedrooms → apply Residence status → entry, training Intake under Employment for Skill Development Fix the housing → advance application (open since Sep 2026) Intake from 1 April 2027 Under either system, the housing should in principle be under contract when you apply
The dates in OTIT's leaflet on training plan applications, laid out along a line of months. The housing schedule is counted back from the application date.

When you take trainees on through a supervising organization (the supervised type), the process runs like this. The host company chooses a supervising organization. Under its guidance, a training plan is drawn up for each trainee and filed with the Organization for Technical Intern Training (OTIT) for approval. Once approved, the entry and residence procedures are done at the regional immigration services bureau. The trainees arrive, take the post-arrival training, and the training proper begins. Companies in Toyama Prefecture file with OTIT's Toyama branch (in Toyama City, covering Toyama, Ishikawa and Fukui). Companies in Hida are covered by the Nagoya office.

If you are thinking about it now, there is one deadline. The Technical Intern Training Program becomes the Employment for Skill Development system on 1 April 2027. Stage 1 training plans can be filed until 31 March 2027, but entry as a Stage 1 trainee is in principle allowed only until 30 June 2027. An application filed in March may not make it in time, so OTIT's notice on training plans asks for applications by February 2027. After 1 April 2027, the only people who can newly start technical intern training are those whose plan was filed by 31 March and who can start by 30 June. Intake after that goes through Employment for Skill Development, whose plan applications have been accepted in advance since 1 September 2026.

The housing has to be ready by the time of this application. Under the operational guidelines for the Technical Intern Training Program, the accommodation must in principle be secured by contract when the plan is filed; only where there are special difficulties may you apply by showing the floor plan of the specific house you intend to secure. The floor plan has to show how each bedroom's area was worked out, so you need a house whose bedrooms can be measured first. To apply by February 2027, the house has to be chosen before then, and in Toyama any viewing and renovation after New Year meets the snow season.

What we take on is the housing part: the search, measuring the bedrooms and planning the room allocation at the viewing, the renovation, and arranging the contract, whether the company leases the house or buys it. Choosing the supervising organization, selecting trainees and preparing the application documents are for the host company and the supervising organization; we are not involved. The bedroom areas we measure at the viewing are passed straight to whoever draws the floor plan.

The accommodation requirements are in the operational guidelines

Accommodation for technical intern trainees is provided by the host company (the implementing organization) or the supervising organization. What it must satisfy is set out under "securing accommodation" in the operational guidelines for the Technical Intern Training Program. One precondition: it must be a "building" that meets the Building Standards Act. A prefab or a warehouse cannot be used as sleeping quarters.

On top of that, there are four rules for bedrooms. Bedroom area must be at least 4.5 ㎡ per person, excluding alcoves, closets and other space the trainees cannot actually use. There must be storage where each person can keep their belongings. There must be a window with a daylight opening of at least one-seventh of the room's floor area. And there must be heating, cooling and the other equipment daily life needs. These four points go into the application for approval of the training plan, on the floor plan of the accommodation and in the "Statement on trainee remuneration, accommodation and deductions" (Reference Form 1-16).

Storage means "something with enough capacity for personal belongings, lockable, and not removable". If each person has a lockable room, the storage itself need not lock. For shared bedrooms, a lockable locker or wardrobe per person; for single rooms, the door lock is enough. Simply dividing a closet by the number of people, handing out storage boxes, or using the trainee's own suitcase does not count as storage. Furniture without a lock gets a padlock or similar, and anything not built in is fixed to the building with a security wire or the like.

A Toyama detached house suits these rules because it has the rooms and the floor area. Toyama's average floor area per dwelling is 138.77 ㎡, the largest in Japan. In a house where tatami rooms run in a row, replacing the sliding partitions with walls is enough to make separate bedrooms. But total floor area does not tell you how many people can live there. What counts is bedroom area, minus closets and alcoves. The next section shows how to count it.

Beyond the bedrooms there are other items to check. The house must not be near workplaces that handle fire hazards or give off harmful gas or dust, very noisy places, or places at risk of avalanches, landslides or flooding. There must be fire-fighting equipment that is inspected. People who sleep at different hours must have separate bedrooms. A toilet, washroom, laundry and bath must be available. Shared areas must be kept clean. Living in the employer's own house, or in company housing or an apartment, is in principle not an "attached dormitory" under the Labour Standards Act (when unsure, ask the Labour Standards Inspection Office). We fill these in on the Reference Form 1-16 checklist together with the supervising organization's officer.

Counting 4.5 ㎡ bedrooms, with a worked room-allocation example

Closet Alcove Closet Bedroom Bedroom Living / kitchen Bath / WC Entry Stairs Write the area calculation on the plan Give each side's length, or the formula, on the plan (attached to the training plan application) Technical interns: thick frame = bedroom 4.5 m² or more per person SSW: total room area ÷ residents 7.5 m² or more Closets and alcoves are excluded Lockable personal storage Window: 1/7 or more of the room area Heating Bedrooms upstairs: stairs to outside 1 for under 15 people, 2 for 15 or more (or an escape ladder etc. instead)
A schematic ground-floor plan of a detached house showing how the area of a technical intern trainee bedroom is counted. The layout is fictitious and no dimensions are shown. Closets and alcoves do not count toward the bedroom area.

The operational guidelines say how the floor plan must be drawn. Mark the part used as a bedroom with a thick frame or hatching to show "which part is used", and write the basis of the area — the length of each side, or the calculation — on the plan. Use measured square metres, not tatami counts. Closets and alcoves stay outside the frame.

The counting is multiplication. A bedroom for two needs at least 9 ㎡ after closets and alcoves are taken out; for three, at least 13.5 ㎡; for four, at least 18 ㎡. The window's daylight opening must be at least one-seventh of the room, so a 9 ㎡ bedroom needs a window of about 1.29 ㎡ or more and a 13.5 ㎡ bedroom about 1.93 ㎡ or more. Storage for each person, heating in each room.

An example. A two-storey detached house with three rooms that can serve as bedrooms. Two people in each room makes six. Each bedroom at least 9 ㎡, each window at least 1.29 ㎡, lockable storage for six, heating in three rooms. Bedrooms upstairs bring in the stairway rule, but with fewer than 15 occupants one stairway to the outside is enough (two sections on). Make the same house single rooms and it holds three. Shared or single is decided by the rule that foreign staff get the same treatment as Japanese staff in company housing (next section) and by the working hours. Where the workplace runs day and night shifts, we plan the rooms so that people who sleep at different times do not share a bedroom.

At the viewing we measure each bedroom without its closets and alcoves, and tell you how many people the house qualifies for, both with shared bedrooms and with single rooms. Once the contract is signed and the renovation done, we hand over a drawing with the area of each bedroom. It serves as a draft for the floor plan attached to the application.

Three bedrooms, counted at 4.5 m² × people Bedroom A 1 person → 4.5 m² or more 2 people → 9 m² or more 3 people → 13.5 m² or more Window: 1/7 of room area (9 m² → about 1.29 m²) Lockers: one per person (single room: door key is fine) Heating: each room Bedroom B 1 person → 4.5 m² or more 2 people → 9 m² or more 3 people → 13.5 m² or more Window: 1/7 of room area (9 m² → about 1.29 m²) Lockers: one per person (single room: door key is fine) Heating: each room Bedroom C 1 person → 4.5 m² or more 2 people → 9 m² or more 3 people → 13.5 m² or more Window: 1/7 of room area (9 m² → about 1.29 m²) Lockers: one per person (single room: door key is fine) Heating: each room Counting for Specified Skilled Workers Total room area ÷ residents ≥ 7.5 m² (single: 7.5 m² or more; 2 people: 15 m² or more) This house in total (technical intern training) Shared: 6 people / single rooms: 3 (2 per room / 1 per room) Bedrooms upstairs: with fewer than 15 residents, one staircase to the outside is enough
The figures are only a guide, calculated from the requirements (4.5 m², 7.5 m², 1/7, 15 people). In practice we measure the bedrooms of each house.

Specified Skilled Workers: 7.5 ㎡ living rooms, and how that differs from technical intern training

A company hosting Specified Skilled Workers is obliged to provide "support in securing suitable housing". It takes one of three forms: helping the worker sign a lease and acting as guarantor (or arranging a rent guarantee company and acting as emergency contact), the company renting a house and providing it to the worker, or the company providing housing it owns.

In every form the living room must be at least 7.5 ㎡ per person. In a shared room, the whole room's area divided by the number of residents must be 7.5 ㎡ or more. Technical intern training counts the "bedroom"; Specified Skilled Workers count the "living room". The same house is measured in different rooms.

There is one exception. When someone switching from Technical Intern Training (No. 2, etc.) to Specific Skilled Worker (i) wants to stay in the company housing they already have, the "7.5 ㎡ or more per person" rule is not required. That means a house set up for technical interns can simply carry on being used as Specific Skilled Worker housing. If you plan to use the same house for three or five years, we check the rooms against both standards from the start.

One more rule that is easy to miss. If you provide company housing to Japanese employees, foreign employees must get equivalent housing of equivalent size. Single rooms for Japanese staff and shared rooms for foreign staff is not allowed. Before deciding the room allocation, check how your company houses its Japanese staff.

Put the 4.5 ㎡ for technical intern trainees and the 7.5 ㎡ for Specified Skilled Workers side by side in one house, and a house with three bedrooms looks like this: six trainees in shared rooms; for Specified Skilled Workers, six if each room is at least 15 ㎡ (two per room), otherwise three in single rooms.

Side by side, the housing rules of the three systems look like this.

Technical intern trainingEmployment for Skill Development (from April 2027)Specified Skilled Worker status (tokutei ginō)
Room that countsBedroomBedroomLiving room
Space per personAt least 4.5 ㎡ (closets and alcoves excluded)At least 4.5 ㎡ (closets and alcoves excluded)At least 7.5 ㎡ (shared: total room area ÷ residents)
Who provides itHost company or supervising organizationHost company or supervision and support organizationHost company supports securing housing (three forms)
When to secure itIn principle, under contract when the plan is filedIn principle, under contract when the plan is filed—
Explanatory statementReference Form 1-16Reference Form 1-15—
RentExplain amount and purpose in the native languageSame, plus photos of the housing and its surroundingsCapped (the company must not profit)
TimingStage 1 plans to be filed by February 2027From 1 April 2027 (advance applications since September 2026)Continues after April 2027

— means the item is not covered on this page. Housing support for Specified Skilled Workers takes three forms: helping the worker with their own lease, the company leasing a house and providing it, or providing company-owned housing.

Houses with bedrooms upstairs: stairways and smoke alarms

In a detached house the bedrooms are usually upstairs, and there is a rule for that. A building where people sleep on the second floor or above must have two or more stairways leading easily to a safe place outdoors; with fewer than 15 occupants, one is enough. Where that cannot be met, safety can be secured by an equivalent alternative such as an escape chute, an escape ladder or escape steps, recorded in the remarks section of Reference Form 1-16 and filed with supporting evidence if needed.

An ordinary detached house has one staircase, and with up to 14 people this rule is easy to meet. Conversely, a large number of people in one building as a dormitory may be treated differently under building and fire rules. In that case we check with the authorities and specialists together.

Even with fewer than 15 occupants, at the viewing we check the route from the upstairs bedrooms to the front door, whether there is a balcony or a lower roof outside the upstairs windows, and whether an escape ladder could be hung from a window. That way, if the headcount grows later, the alternative measures are already identified.

Residential smoke alarms are compulsory in every home, existing houses included. In our renovations, heating, storage and a smoke alarm go into each bedroom as one set.

Rent: what to record, and how much can be charged

If housing costs are collected from technical intern trainees, the amount, purpose and content — and the take-home pay — must be explained in their native language, pointing to the relevant parts of the employment contract and the statement of employment conditions. The rent also goes in the "deductions" column of Reference Form 1-16. The premise is that before moving in, the trainee knows how much is deducted and what for.

During the post-arrival training another rule applies on top. If the trainees pay for food or housing during the training, a training allowance of at least the same amount must be paid. They cannot be put to work during the training, so without an allowance they could not concentrate on it. If rent is charged for the accommodation during the training, the same amount has to appear on the allowance side.

For Specified Skilled Workers the ceiling is written down. The company must not make an economic gain from the housing: for a house the company leases (rents from the owner and lets to its staff), no more than the cost of the lease divided by the number of residents; for a house the company owns, no more than a reasonable amount derived from the actual construction or renovation cost, its useful life and the number of residents. On the tax side, meanwhile, no salary tax arises if the resident pays at least 50% of the deemed rent. How to set the rent between this ceiling and that floor is explained with a diagram on Company housing and staff dormitories in Toyama (rent).

Scheduling back from the arrival date, and the post-arrival training

The right end is the start of work and training; plan the housing back from there Our part: secure and measure the house → renovate → handover plan (bedroom areas) Headcount, start date, workplace, hours decided (host + supervising org.) Training-plan application with floor plan + Reference Form 1-16 (supervising org. / host company) Post-entry training (no work yet) 1/6 or more of the No.1 training hours (1/12 if 160+ h of pre-entry training) Secure house first 1 2 3 4 5 6 Secure house, measure bedrooms (us) Approval, visa, entry to Japan Start of training = move into the housing Two options for housing during training, both checked on Reference Form 1-16 At the supervising org.'s facility then move to the housing after training Housing deadline = first day of training Live in the housing from the start commuting to training from there Housing deadline = entry date Toyama's winter: the start date sets when to renovate Starting Dec–Feb finish renovation before the snow book snow clearing in autumn Starting in spring renovate over the winter move in as the snow melts
The start of work and training is fixed at the right end and the housing steps are counted back from it. No day counts are shown, as they change with the house and the season.

The accommodation schedule is counted back from the date of entry and arrival. The order is this. The headcount and arrival date are fixed. The house is secured and the bedrooms measured. The application for approval of the training plan is filed (with the floor plan and Reference Form 1-16). Approval is granted, the residence-status procedure follows, and the trainees enter Japan. They take the post-arrival training. The training starts and they live in the accommodation. If the house comes after the application, there is no floor plan to submit. So the house comes before the application.

Three points about the post-arrival training. Its length is at least one-sixth of the total planned hours of Technical Intern Training (i); for those who completed at least 160 hours of classroom pre-arrival training within the previous six months, at least one-twelfth. The trainees cannot be put to work during it. In the supervising-organization type, the supervising organization runs the training and must have a facility to run it in.

This is where the accommodation comes in. The "accommodation" checklist on Reference Form 1-16 covers the accommodation used during the post-arrival training as well. Whether the trainees stay at the supervising organization's facility during the training and move to the company's housing afterwards, or live in the company's housing from the start and commute to the training, both places are checked against the same requirements. Which form to use is decided at the outset between the supervising organization and the host company. If they live in the company's housing from the training onwards, the house must be ready on the day of entry. If they move after the training, the deadline is the first day of training.

What we ask first: the headcount, the arrival date, the workplace, the working hours (day and night shifts?), where the trainees will stay during the training, and whether the company or the supervising organization will sign the contract. From that, the number and size of bedrooms and the commute (bicycle or shuttle) set the conditions for the search.

In Toyama, winter is layered on top of this. For an arrival between December and February, the renovation must be finished before the snow settles, and snow removal booked in autumn. Opening up a vacant house for works in winter makes the schedule harder to predict, by the margin of roof snow and freezing. For a spring arrival, the renovation can run through the winter and people can move in as the snow melts.

Renovation puts insulation and plumbing first, then adds storage and heating for each bedroom and residential smoke alarms. Because we hold both a real estate brokerage licence and a construction licence, you deal with the same people through searching, repairing and contracting. When the start date is already fixed, that alone is what makes it fast.
Supervising organization or host company: who signs

Accommodation for technical intern trainees is secured by "the implementing organization or the supervising organization" — either will do. For Specified Skilled Workers, housing support is sometimes entrusted to a registered support organization. We take enquiries from host companies and from supervising or registered support organizations alike. Who signs the contract is decided at the first consultation.

There are two forms of contract. The company (or the supervising organization) leases directly from the owner, with us as broker. Or the company buys the house and owns the accommodation. The up-front cost, the freedom to renovate and the depreciation differ; the comparison table and diagram are on Company housing and staff dormitories in Toyama (two forms). The contractual positions of owner, company and us are on How to choose a leased-housing provider in Toyama (the contract).

When a supervising organization houses trainees from several host companies together, the headcount rises, so we check the upstairs stairway rule (one stairway for fewer than 15) and the equal-treatment rule first. Separate detached houses per workplace, rather than many people in one building, keep both the requirements and the winter upkeep lighter.

Workplaces in Ishikawa and northern Gifu (Hida) use the same desk. The full service area is listed on Company housing and staff dormitories in Toyama (service area).

Toyama winters: what to decide for the accommodation in advance

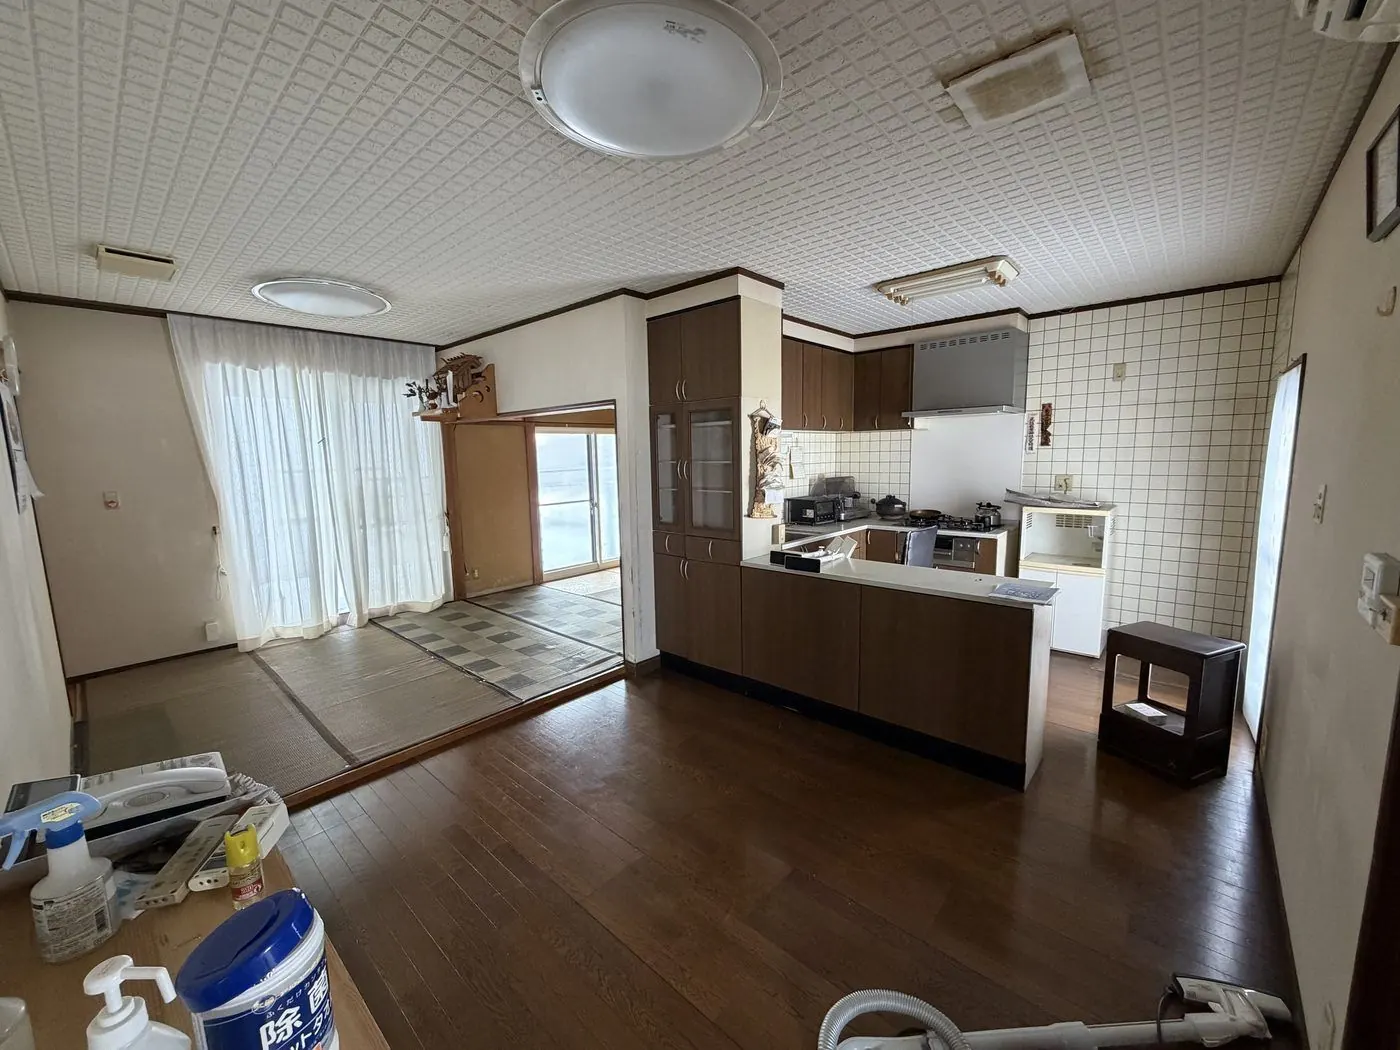
BeforeKitchen and tatami room before
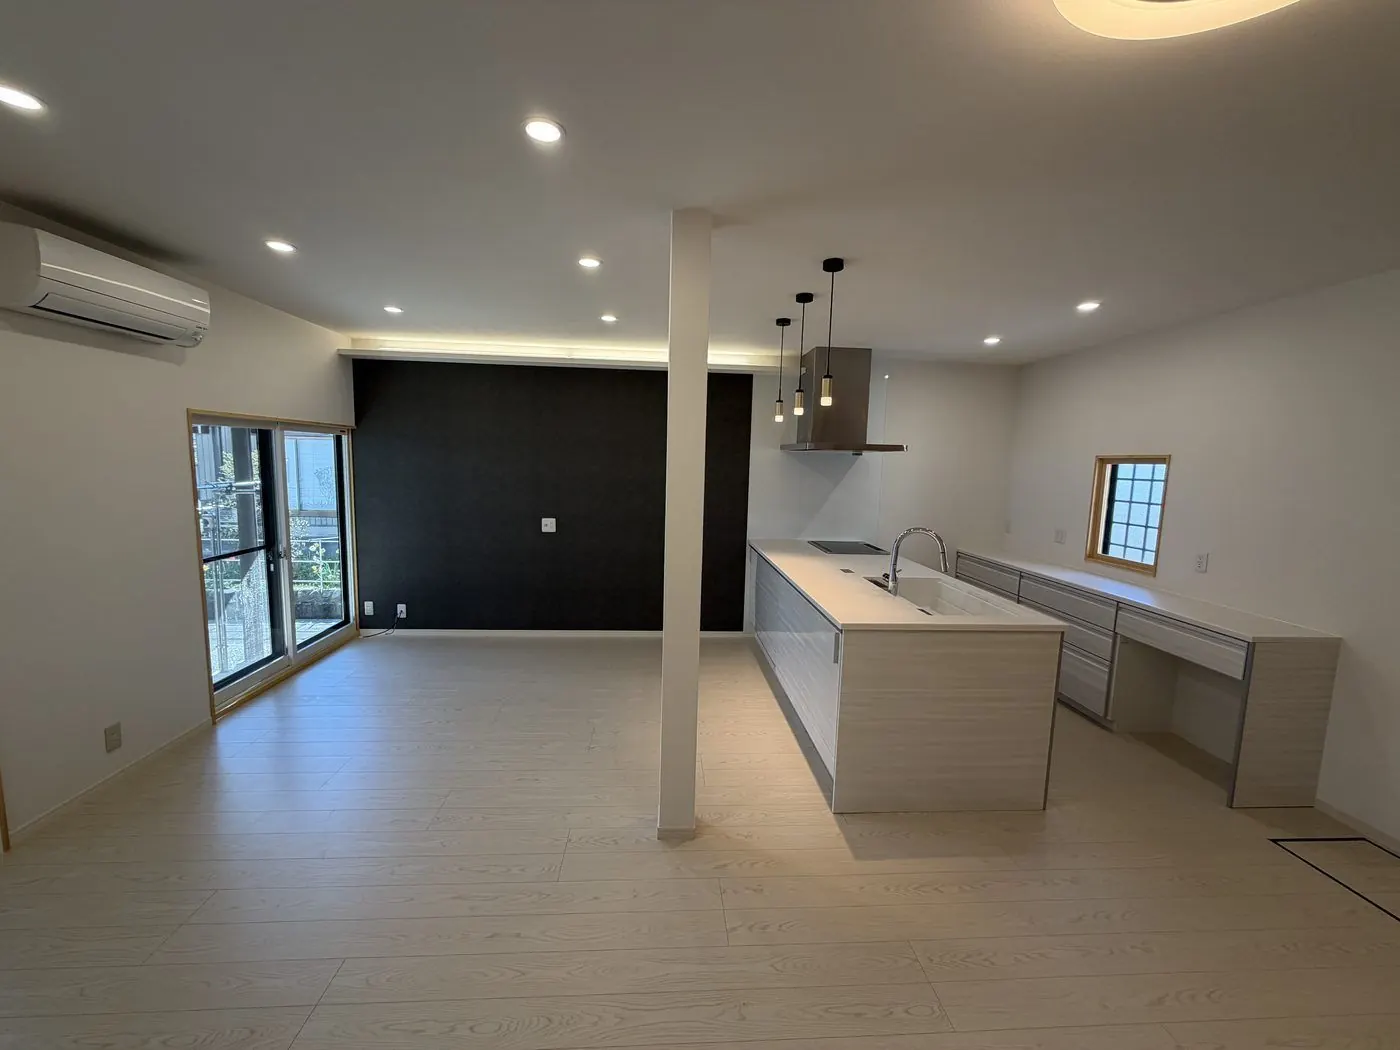
AfterKitchen and tatami room as one open living space (after)

Not a company-housing project: a house we restored as a home (two months' work, construction cost ¥9 million). → See this case in detail

There are days when trainee housing is as empty as a vacant house: the New Year period, when everyone goes home. When pipes freeze and burst in the January–February cold, occupants notice in the morning; in an empty house, the floor is wet by the time anyone returns. Before the holiday, give the residents the drain-down procedure in their native language (close the stopcock, open the taps to drain the pipes, empty the water heater and the toilet cistern). The water heater's freeze protection needs power, so leave the electricity on.

Never have the trainees clear snow from the roof: every year in snow country people fall from roofs. Book a snow-removal contractor or a builder in autumn.

Commuting changes in winter too. Even a distance you can cycle becomes a walk or a company shuttle on snowy days. Deciding at the house-hunting stage how staff will commute on snow days narrows the candidate areas. If no suitable detached house is near the workplace, we search again from wherever the shuttle would start. Winter preparation, in the order roof snow, freezing and insulation, is set out in Company housing and staff dormitories in Toyama (what happens in winter).

Under Employment for Skill Development (April 2027), the housing rules are almost the same

The Technical Intern Training Program becomes the Employment for Skill Development system on 1 April 2027. The operational guidelines for Employment for Skill Development, revised in August 2026, list the same accommodation items as for trainees: at least 4.5 ㎡ of bedroom per person excluding closets and alcoves, storage for each person, a daylight window of at least one-seventh of the room's area, and heating, cooling and similar equipment. Upstairs bedrooms need one escape stairway if fewer than 15 people live there. Housing used during the post-arrival training is checked against the same rules.

The housing must likewise be under contract, in principle, when the plan is filed. What changes is the paperwork: the explanatory statement becomes Reference Form 1-15. When explaining the housing to the worker, you are expected to show photos of it and describe the neighbourhood so that they fully understand.

The 7.5 ㎡ per person for Specified Skilled Workers does not change. Employment for Skill Development is meant to bring people to Specified Skilled Worker (i) level over three years of work, so on the assumption that they stay in the same house for a long time, it is safest to check any housing you prepare now against both 4.5 ㎡ and 7.5 ㎡.

FAQ

We want to take on technical intern trainees in Toyama. Where do we start?+−

If you go through a supervising organization, you choose one, draw up a training plan for each trainee under its guidance, and apply to the Organization for Technical Intern Training (OTIT) for approval. Companies in Toyama Prefecture apply to OTIT's Toyama branch. Housing should in principle be under contract by the time you apply, so start looking for a house as soon as the number of trainees and the arrival date are in sight. We handle the housing only; we play no part in choosing the supervising organization or selecting trainees.

Can we still take on technical intern trainees?+−

Applications for Stage 1 training plans can be filed until 31 March 2027, but entry as a Stage 1 trainee is in principle allowed only until 30 June 2027, so OTIT asks for applications by February 2027. After that, intake is through the Employment for Skill Development system. Under either system the bedroom must give each person at least 4.5 ㎡, and the housing rules are almost the same.

Who provides the accommodation for technical intern trainees?+−

The implementing organization (the host company) or the supervising organization. The operational guidelines say that "the implementing organization or the supervising organization must secure suitable accommodation for the technical intern trainees". Which of them signs the contract is not prescribed, so we take enquiries from host companies and supervising organizations alike and settle who signs at the first consultation.

What is checked when the house is used as accommodation for technical intern trainees?+−

The accommodation requirements in the operational guidelines for the Technical Intern Training Program. The house must be a building that meets the Building Standards Act. Bedrooms must give each person at least 4.5 ㎡, excluding alcoves, closets and other space that cannot actually be used; there must be storage for each person's belongings, a window with a daylight opening of at least one-seventh of the room's floor area, and heating, cooling and similar equipment. The application for approval of the training plan is filed with a floor plan of the accommodation and the explanatory statement on Reference Form 1-16, and the plan must show how each bedroom's area was calculated.

Can bedroom area be counted in tatami mats?+−

The floor plan uses measured square metres. The operational guidelines ask you to mark the part used as a bedroom with a thick frame or hatching, and to write the length of each side or the calculation on the plan. Closets and alcoves are not counted. We measure each bedroom at the viewing and tell you how many people the house qualifies for.

How many people can share a bedroom? Do they need single rooms?+−

Single rooms are not required. The limit is the bedroom's area (excluding closets and alcoves) divided by 4.5 ㎡: two people for 9 ㎡, three for 13.5 ㎡. But if you provide company housing to Japanese employees, foreign employees must get the same size, so if the Japanese staff have single rooms, the foreign staff do too. For Specified Skilled Workers the rule is at least 7.5 ㎡ of living room per person, and in a shared room the whole room's area is divided by the number of residents.

Is accommodation needed during the post-arrival training too?+−

Yes. The accommodation checklist on Reference Form 1-16 covers the accommodation used during the post-arrival training as well. The trainees may stay at the supervising organization's facility during the training and move to the company's housing afterwards, or live in the company's housing from the start; either way the same requirements are checked. If the trainees pay any housing cost during the training, a training allowance of at least the same amount is required.

We are a supervising organization or registered support organization. Can we consult you on behalf of the host company?+−

Yes. Under the Technical Intern Training Program, accommodation for trainees is secured by the implementing (host) company or the supervising organization, and we take enquiries from supervising organizations at the same desk. Whether the host company or the supervising organization signs the contract is decided at the first consultation. Once we know the headcount, the arrival date, the workplace and the working hours, we can narrow down the search.

When the Technical Intern Training Program becomes the Employment for Skill Development system, will the accommodation rules change?+−

Not much. The operational guidelines for Employment for Skill Development, revised in August 2026, list the same items as for trainees: at least 4.5 ㎡ of bedroom per person excluding closets and alcoves, storage for each person, a daylight window of at least one-seventh of the room's area, and heating, cooling and similar equipment. The system starts on 1 April 2027, and the explanatory statement becomes Reference Form 1-15.

Start with just the headcount and the arrival date.

"Three people next spring, working at ..." is enough. We come back with the number and size of bedrooms and the conditions for the search.

Ask on LINE Ask by form
By phone (Japanese only) 9:00 - 17:00 After 17:00, site manager (Japanese only)

* All figures are simply calculated from the requirements (4.5 ㎡, 7.5 ㎡, 1/7, 15 people). In practice the bedrooms of every house are measured.

Written by Kota Makimura, Hokuriku Homes Updated

Phone9:00–17:00 LINEChat Free adviceor the form
LINEChat