Case 02
Kitchen and tatami room become one open living space
Partitions removed, an island kitchen at the centre
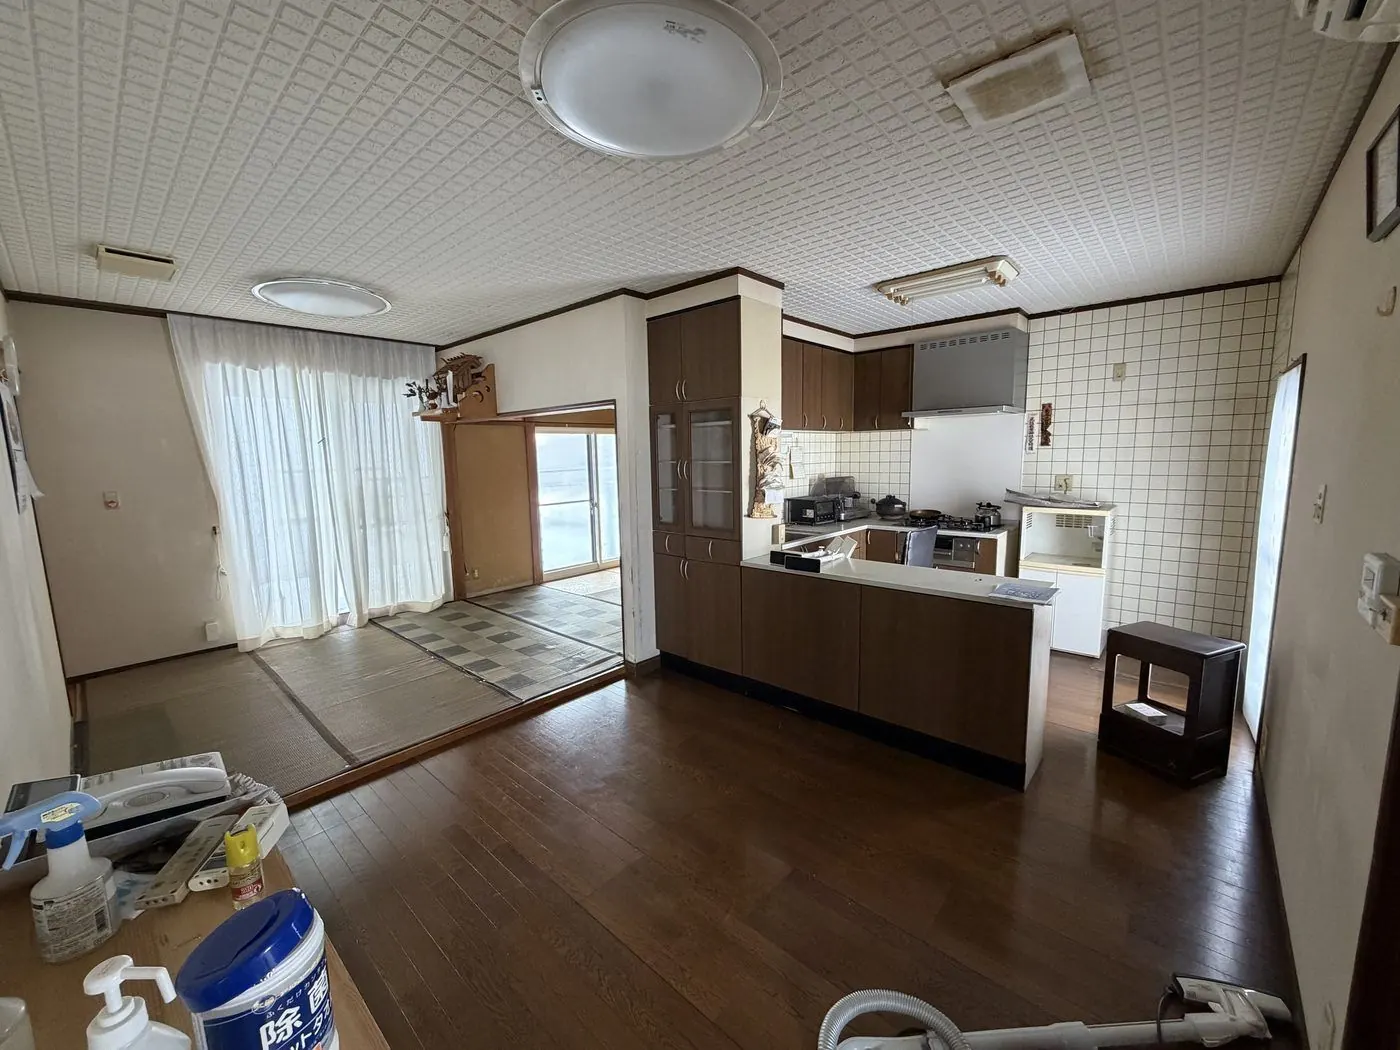
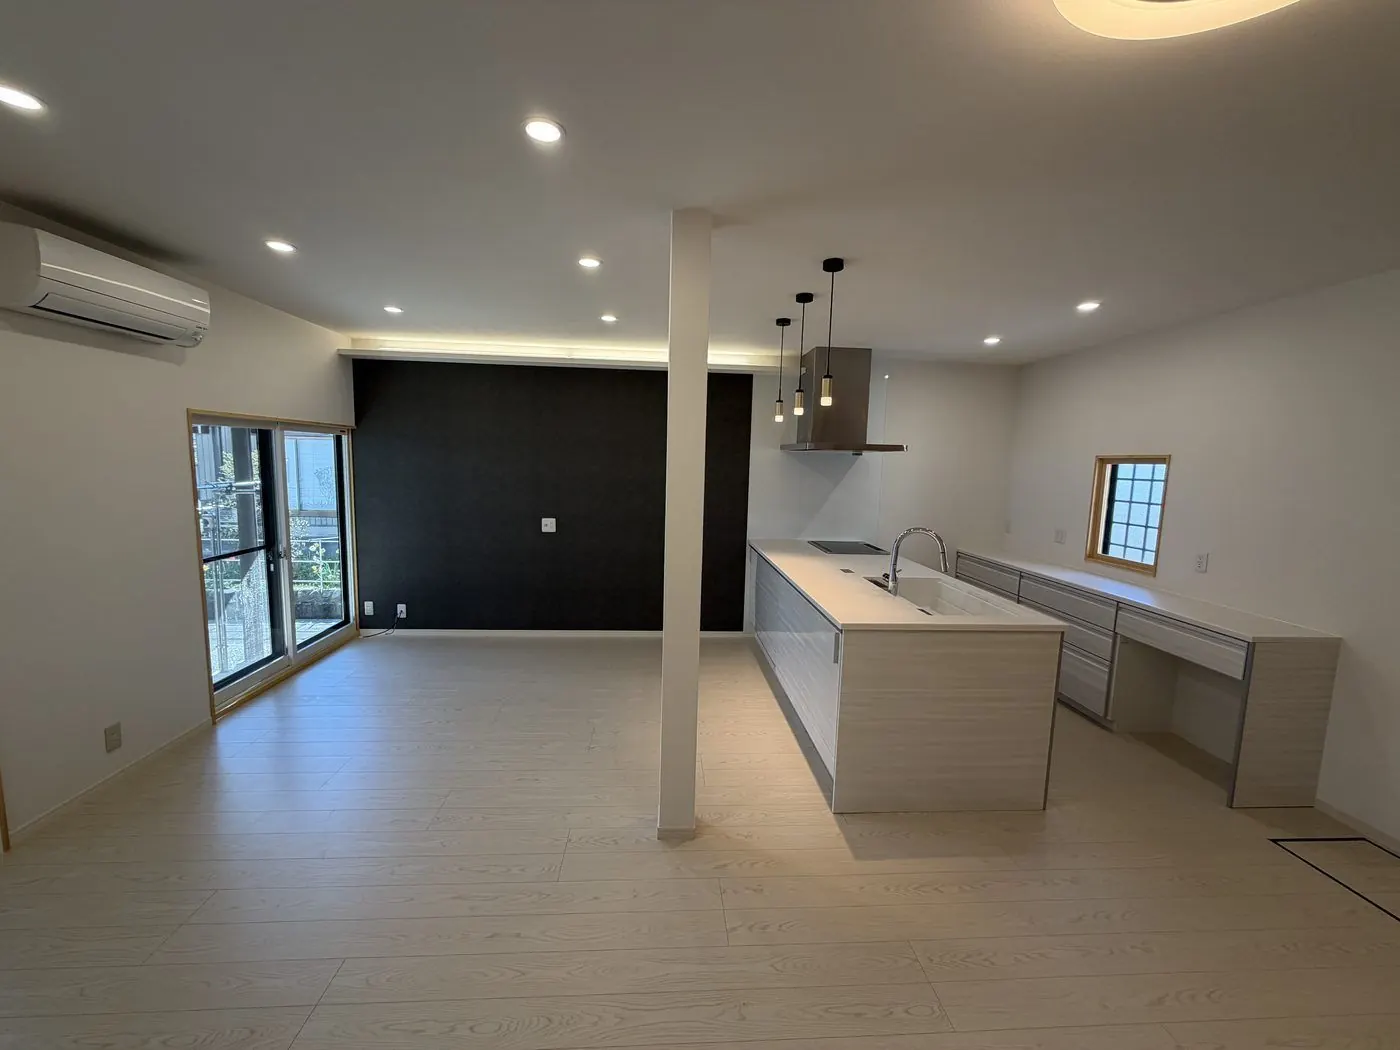
- BriefStable temperature and humidity without relying on air conditioning all year
- Work doneSpray-foam insulation, underfloor heating, two air conditioners. Ground-floor living space and upstairs tatami room
- Construction period2 months
- Construction cost¥9 million
* Construction cost only, excluding land, building, registration, taxes and other fees. Figures are from the time of the work and vary with the building's condition and scope.
This project began with the brief "running costs after we move in matter more than the upfront cost".
We took down the wall between the kitchen and the tatami room and made one open living-dining-kitchen space centred on an island kitchen. Opening up the space sounds like it would make winter colder. In fact it's the opposite. Insulate properly first, with sprayed urethane foam, and only then open up the layout. In a well-insulated house, the temperature and humidity stay steady without running the air conditioner constantly.
The underfloor heating and two air conditioners are the insurance. Not a house heated by equipment, but a house that keeps its heat, with the minimum equipment added afterwards. This thinking runs through every kominka renovation we do.
Ask about a rough estimate for a similar house.
No drawings needed. If you have photos, LINE is fastest.